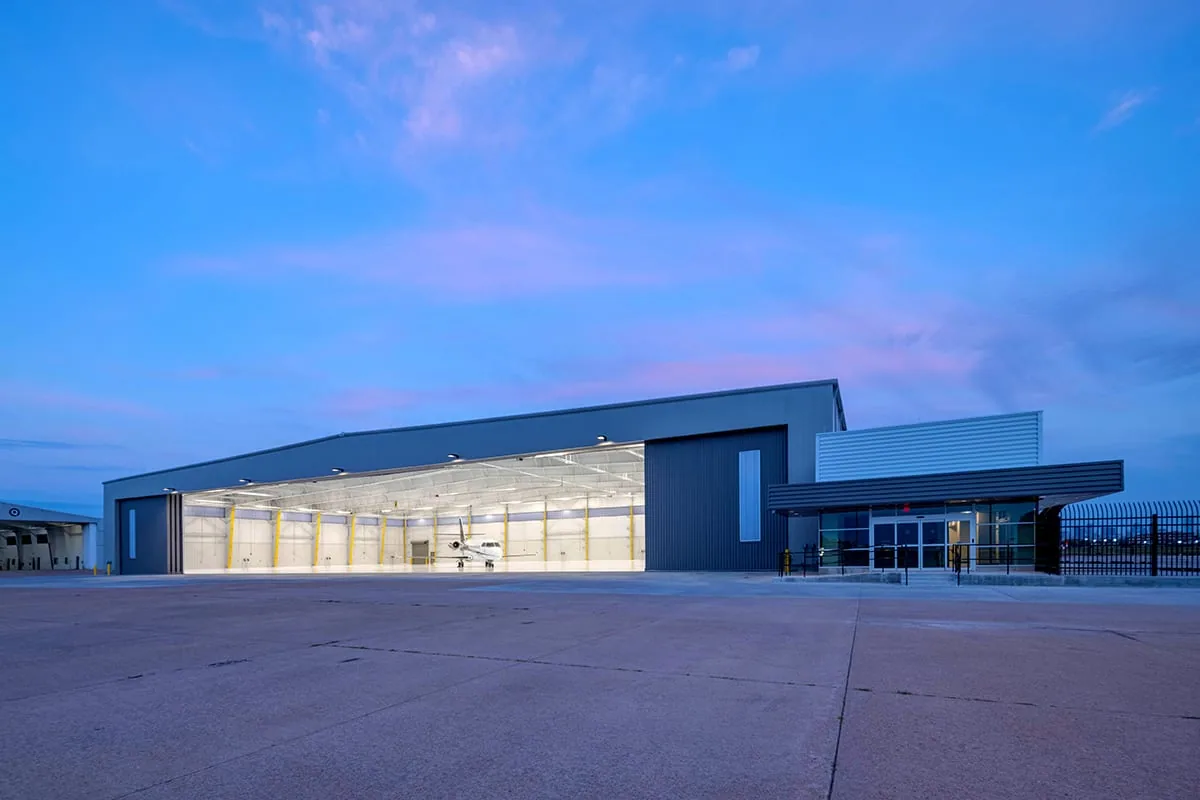
Aircraft Hangar Roofing in Richmond, CA
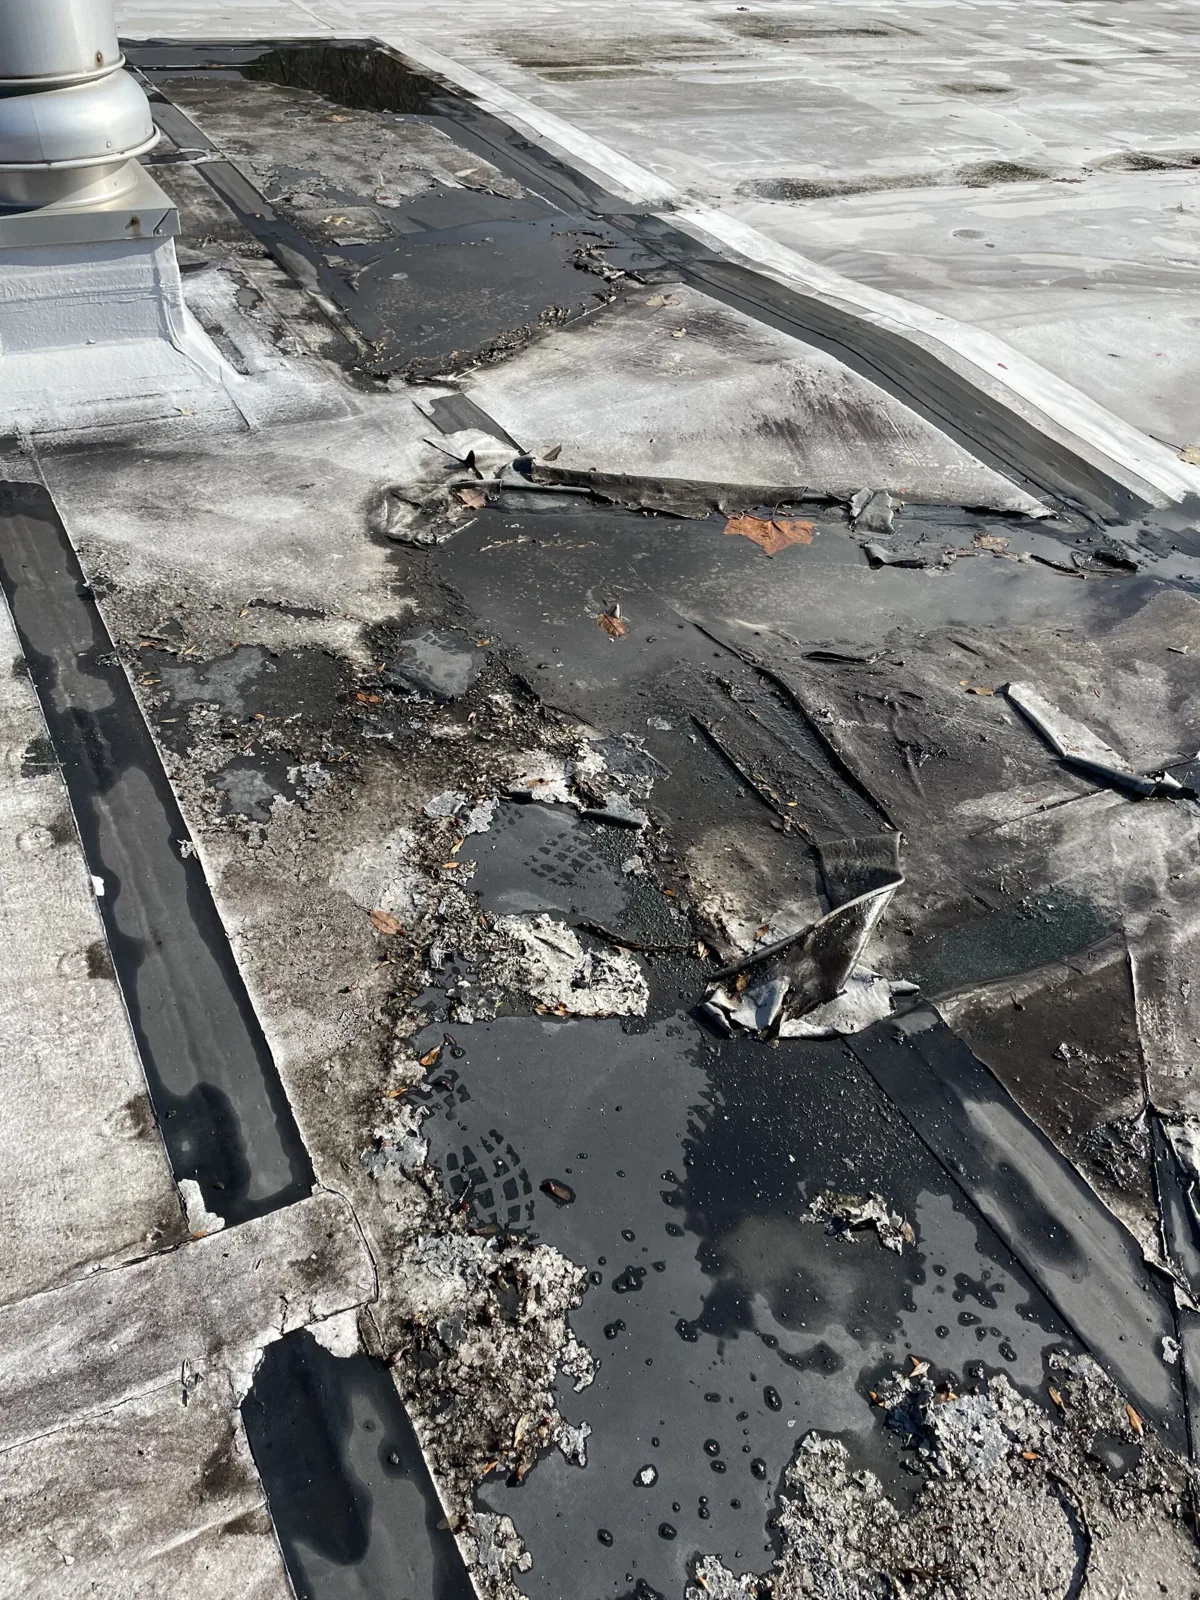
Hangar roofs leak in predictable places, and one of the most common is where the metal roof meets a wall. The panels expand and contract with every sunny afternoon and cool night, and over time that movement tears sealant joints, loosens fasteners and opens gaps at the trim. Another bead of caulk usually buys a few months at best. A real fix means restoring the flashing and trim so the panels can move without pulling the seal apart, and sometimes repairing the wall framing or sheathing behind the trim first. Underneath all of it are aircraft, tooling and service bays that need protection whenever the roof is opened.
We work on hangars in the Richmond area and elsewhere in Contra Costa County, including Concord. Every hangar gets its own look at the high-clearance access and the perimeter flashing. Send us the leak locations and whatever roof drawings you have. The hangar operator decides how aircraft are protected, which routes material can travel and where we are allowed to work. We assess the roof and recommend the repair; panel engineering and wall questions go to the right designer when they come up. The price follows the actual roof-to-wall detail and the prep needed to reach solid material.
Why roof-to-wall transitions fail on metal hangars
The panel ends at a wall are where movement shows up first. If the trim or closure was fastened tight with no room to move, it eventually tears free or splits the sealant. Our standing seam metal roof assessment looks at how the panels are attached at that edge, whether clips and closures are intact, and whether the trim was built to let the panels slide. Adding more screws does not fix a detail designed wrong; it often makes the next tear worse. If the panel layout or attachment needs engineering, a designer makes that call, and we build to it.
The wall side of the joint matters as much as the roof side. The wall may need new sheathing, a new counterflashing or a reglet before the roof trim has anything solid to seal against. Flashing failure repair on a hangar starts with cutting back to sound material, not just covering the visible gap. If siding or wall panels have to be repaired by another trade, we say so up front. A repair priced only along the visible opening can stop short of where the detail actually needs to end.
Protecting aircraft while we work overhead
Any time we cut into a hangar roof, there is a risk of debris, dust or water falling into the bay. Before work starts, we walk the floor with the hangar manager and mark which aircraft positions and service areas sit under the work zone. Reroofing occupied buildings like this means agreeing on whether aircraft will be moved or covered, where material can be lifted, and how debris comes down. The operator, aviation maintenance staff and electricians handle their own pieces of that plan. Any test openings we make get patched the same day.
If we find more damage once a section is open, the work area may grow and reach another aircraft position or change how material gets to the roof. We explain the larger scope before cutting further, and the hangar manager reviews the effect on aircraft and access. Temporary roofing may need to stay in place while a wall repair or design question gets sorted out. The operator tells us which areas are open to us and when equipment will be moved. Electricians handle any live wiring near the work. Temporary patches are marked as temporary so nobody mistakes them for the finished repair.
What is under the panels changes the price
A metal roof can look solid from above while the purlins, insulation or liner panel underneath are rusted, wet or sagging. Insulation and substrate repair starts with finding out what is actually there and whether it can stay. Any question about purlins, framing or loads goes to a structural engineer. We explain what has to come out to reach solid material and include patching any inspection openings. You get a specific finding and what it means for the price, rather than an assumption that the whole roof is in the same shape.
Moisture scans can help on hangars with insulated roof assemblies, but the readings depend on how the roof is built and the weather when the scan is done. Where the decision to keep or replace insulation depends on it, we confirm with a core or by opening a panel. The hangar manager reviews aircraft protection around those test spots, and each one gets closed up properly. A scan can point to a problem area, but it does not prove how far the damage goes. We tell you which findings change a local repair into a bigger job, and the price is based on what we actually confirmed.
Comparing a local repair with a larger project
A full metal retrofit or a new roof over the existing one can change wall flashing heights, gutter and drainage paths and clearances around equipment. Those changes need input from the project's designer or engineer. We spell out how each option finishes at the walls and edges before comparing it with simply rebuilding the leaking transition. Every option needs solid support underneath and a clear plan for working over the hangar floor. A new roof that runs up to a wall that still needs repair leaves the leak in place, so the comparison has to include that work for each choice.
When the job is finished, you get photos showing the completed transition, the condition of the material under it and how the panels are attached at the edge. Any wall, equipment or design items still open are listed separately from the finished work and the temporary patches. The next visit can start from what we actually saw and fixed. Future work over a different part of the hangar will need its own aircraft protection review. That record gives you a clear place to start next time: what is done, what needs another look, and what is waiting on another trade.
Hangar roofing around Richmond
For hangar and large-span metal buildings near the Port of Richmond, we check high-clearance access and the perimeter flashing on every visit. Send us any roof drawings and the spots where you are seeing leaks. We inspect the roof before recommending a repair. The building operator handles protection and material routes inside the hangar, while panel movement and wall framing stay with the designer or trade responsible. Test openings are patched before we leave.
Other industrial buildings have similar roof-to-wall details with different working conditions. A manufacturing plant roof brings production equipment and shutdown windows into the plan. A flex-industrial roof often mixes office space and warehouse bays under one roof. We treat the hangar as its own job, because similar-looking panels do not mean the same hidden conditions or the same aircraft protection needs. Each option is priced on the flashing and prep that particular roof actually requires.
Commercial Roofing Questions
Will another line of sealant fix a leaking hangar roof-to-wall joint?
Usually not for long. The trim and flashing need to be rebuilt so the panels can move, and the wall behind it may need repair first. Sealant alone tends to tear again with the next heat cycle.
Can you just add more fasteners at the panel ends?
Not without checking how the panels are meant to move. Extra screws can make the tearing worse. If the attachment needs to change, an engineer sets the design and we build to it.
How are aircraft protected if the work area grows?
We stop and walk the new area with the hangar manager. Aircraft are moved or covered based on the larger work zone, and material routes are adjusted before we cut any further.
What do we get if a temporary repair is left in place?
A note explaining why the permanent repair is waiting, such as a wall repair or a design decision, plus photos of the finished sections and the condition underneath, kept separate from the temporary patch.

Tell us about the hangar leaks and aircraft layout