Explore Property Types We Roof
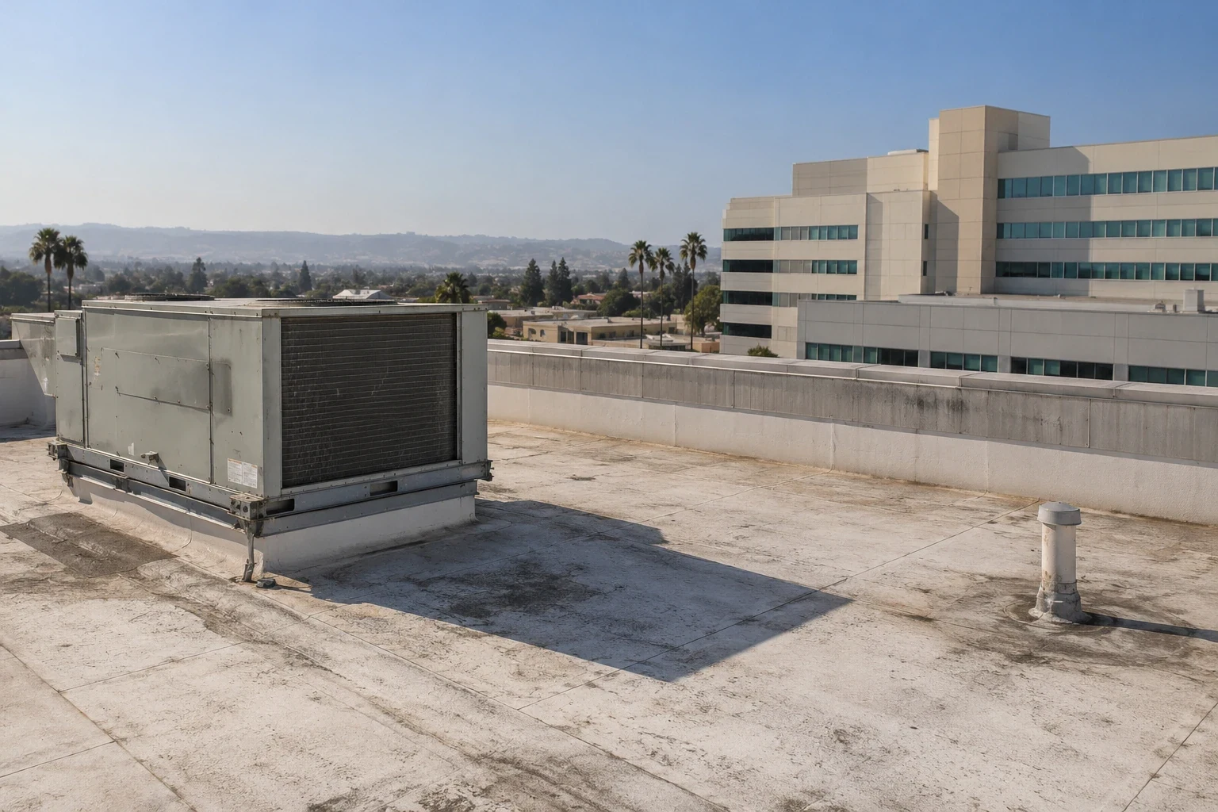
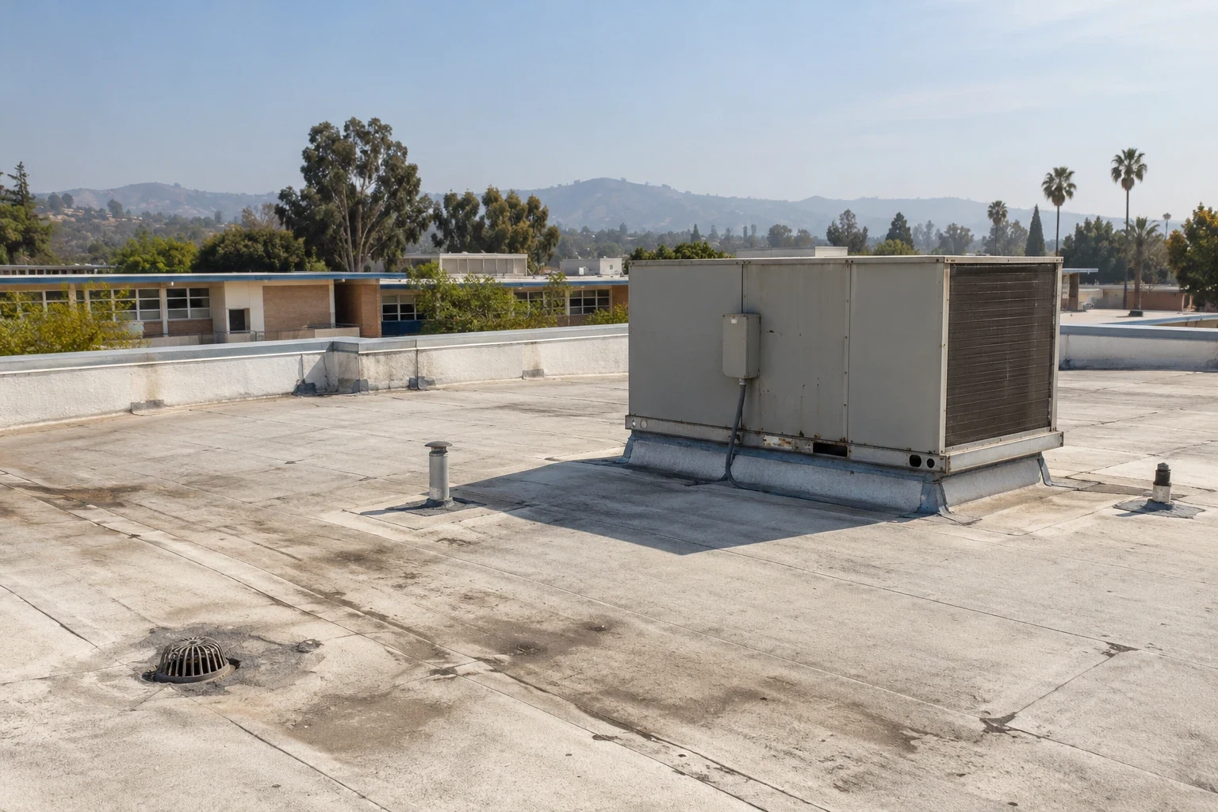
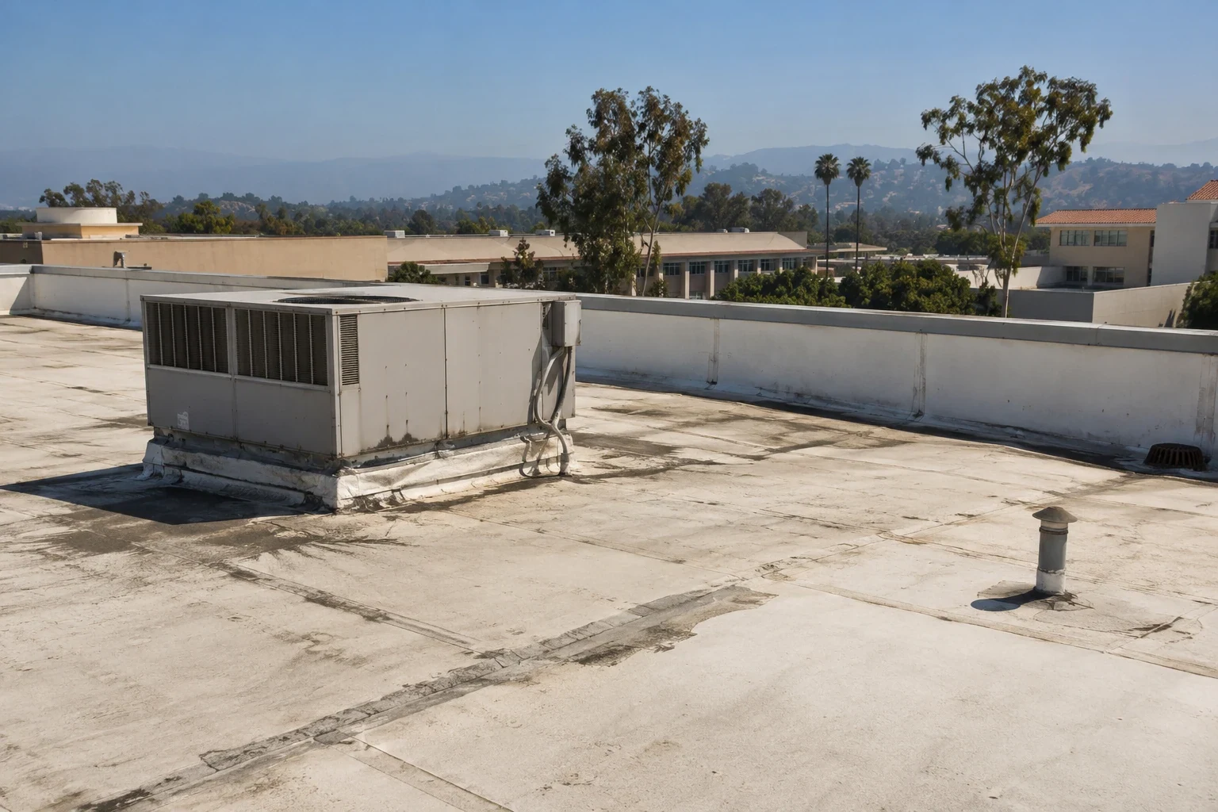

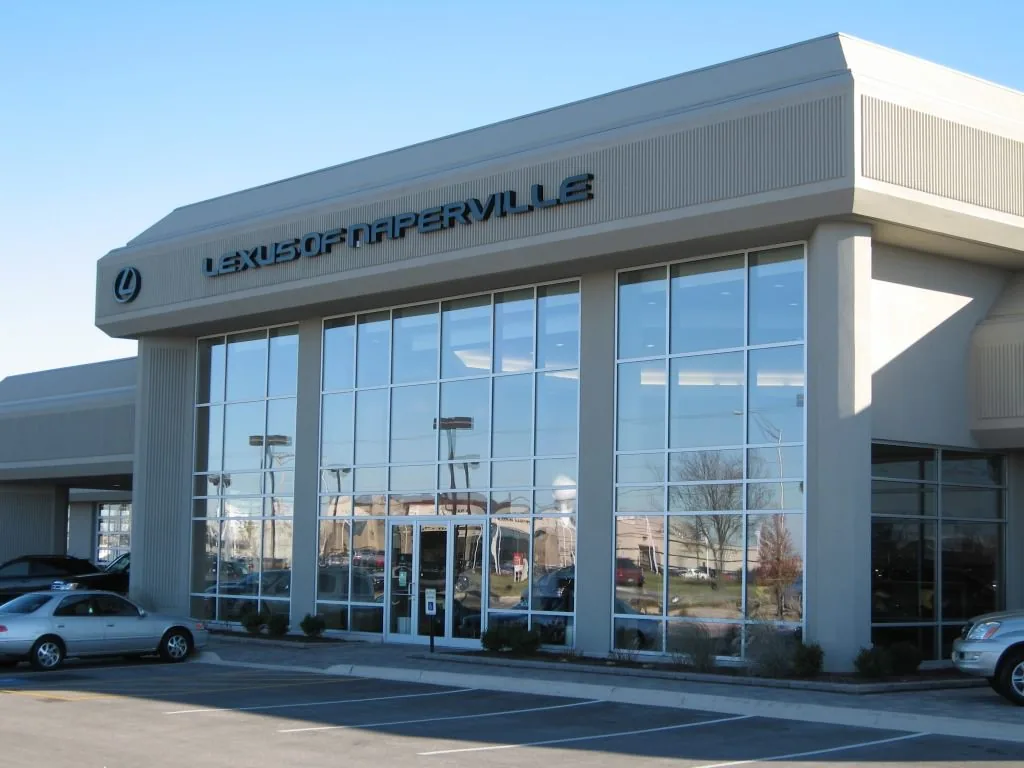
Commercial Roofing Questions
No. The roof itself decides that. Building use affects how we protect the space below and schedule the work, which the building manager reviews.
We explain the added area before tearing off more, and the price includes protecting that space and closing up the roof.
No. We inspect the actual membrane and review available records. Use helps plan access and protection, while the roof itself determines compatible materials and repair details.
The protection plan and work sequence need another review. We identify the added roof area, explain how the room below is affected and confirm with the building manager before opening farther.

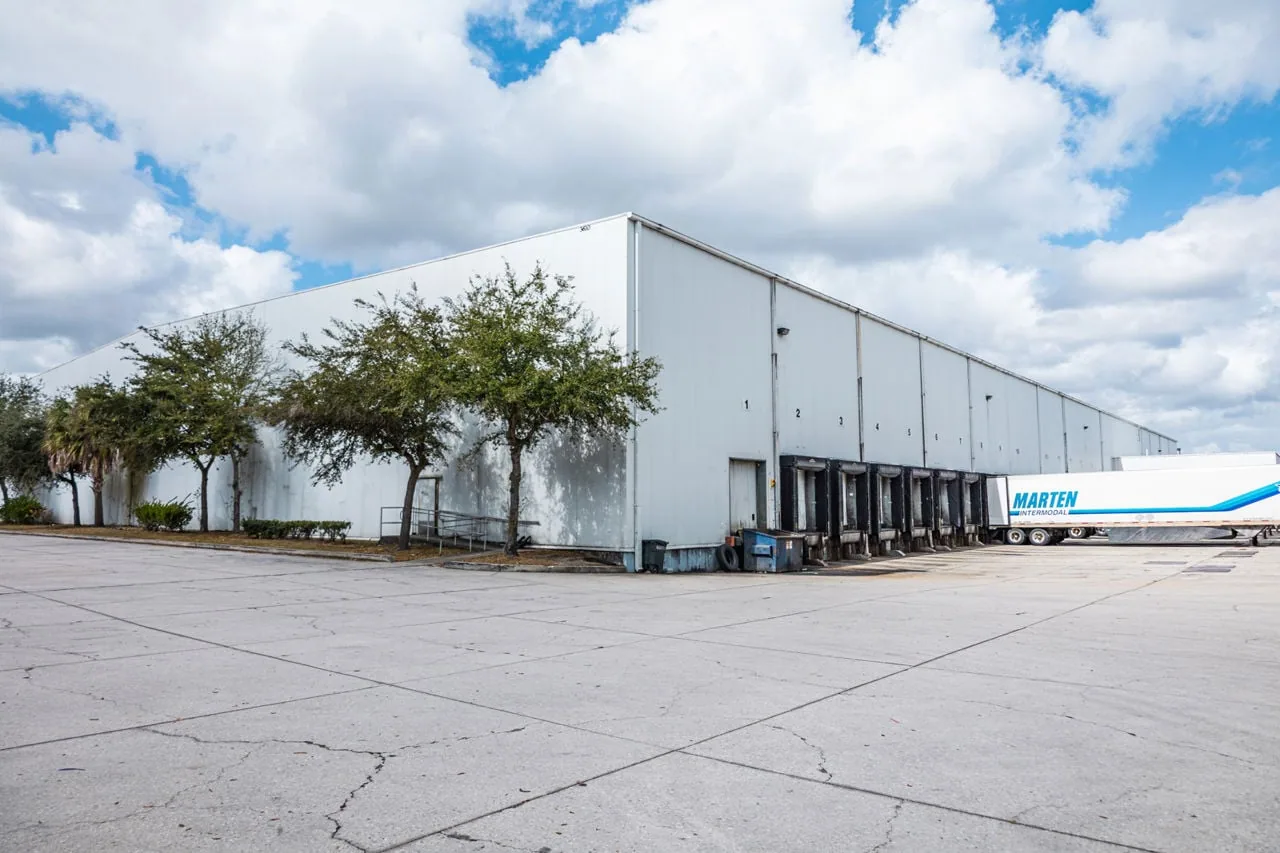
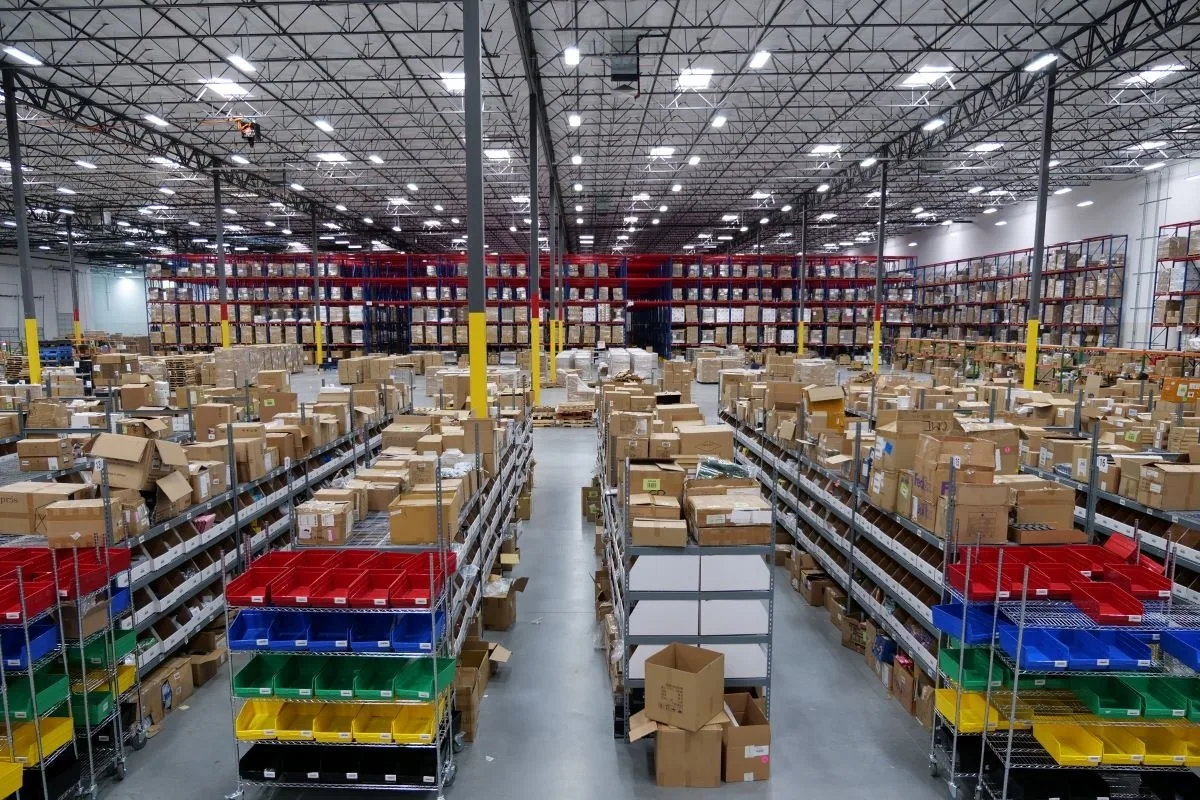
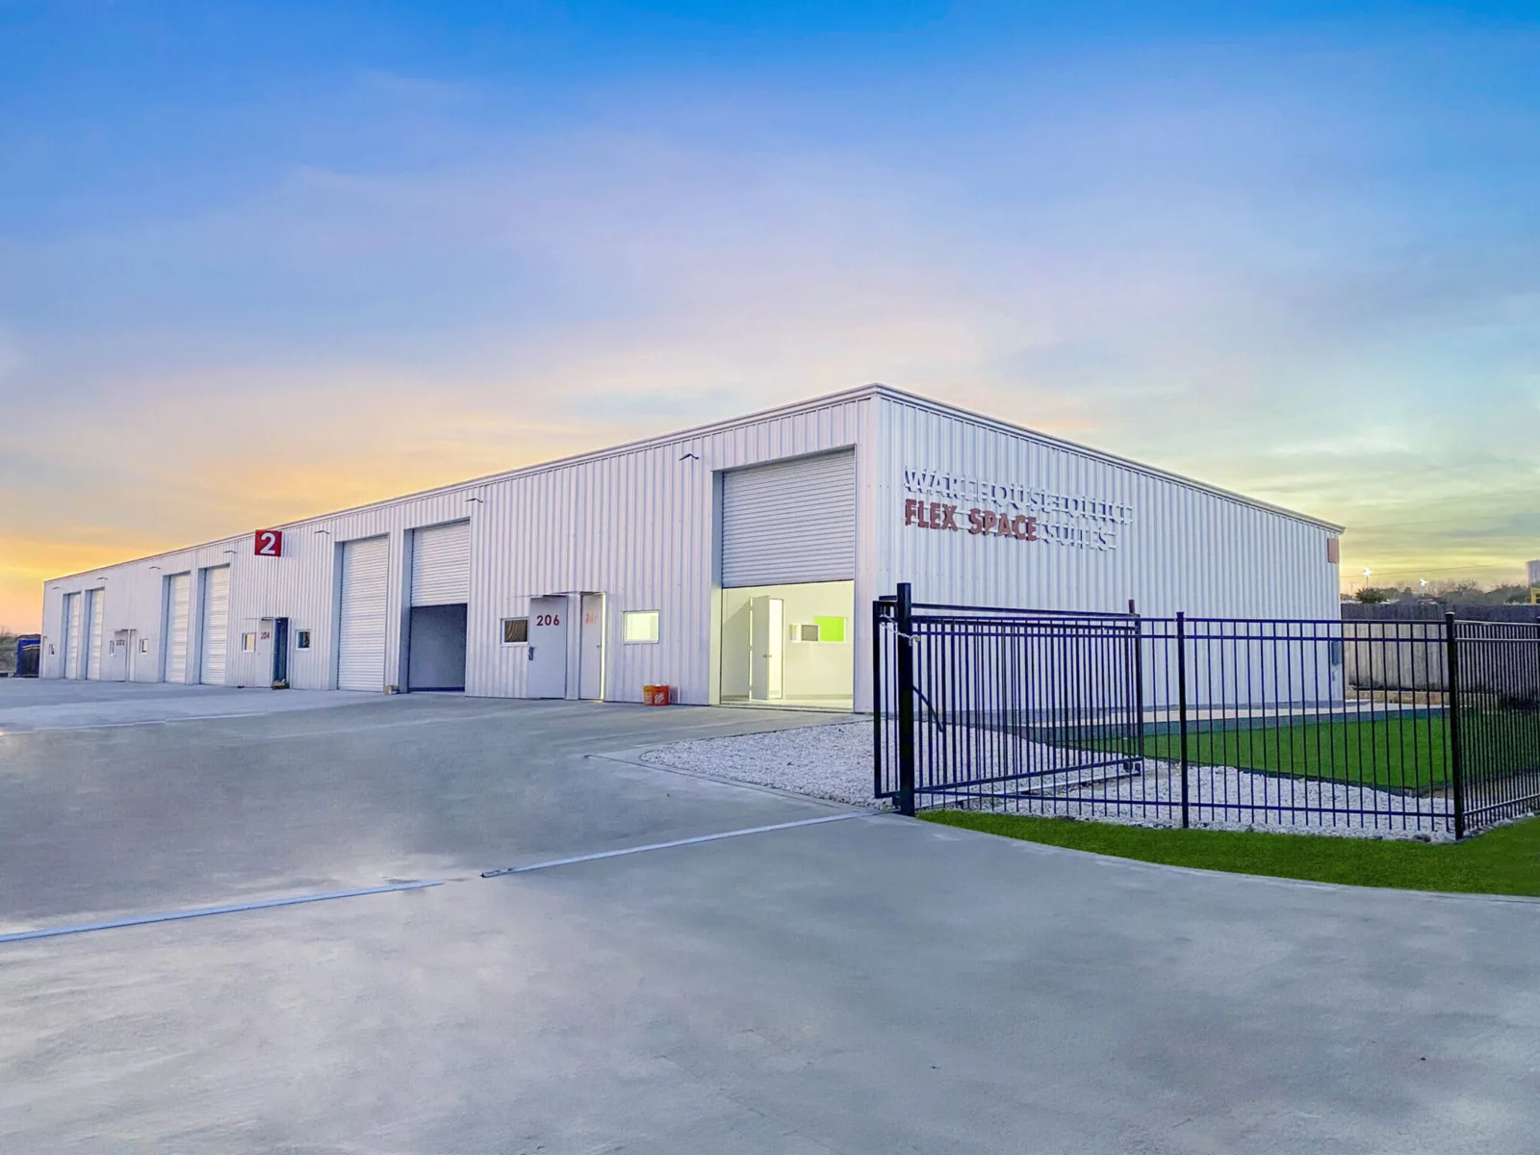
A loose roof edge over stored goods in a Richmond, CA warehouse is a different job from an opening over hotel guest rooms, even when both need the same kind of flashing repair. We inspect the roof and explain what failed before planning how to protect the space below. Warehouse roofing repairs need solid blocking and a plan for the inventory underneath. Hotel roofing fixes for ponding and seams are scheduled around guest rooms. The owner gets a plan that fits what happens inside, rather than a tear-off or protection allowance pulled from a building type.
How the building is used shapes the plan
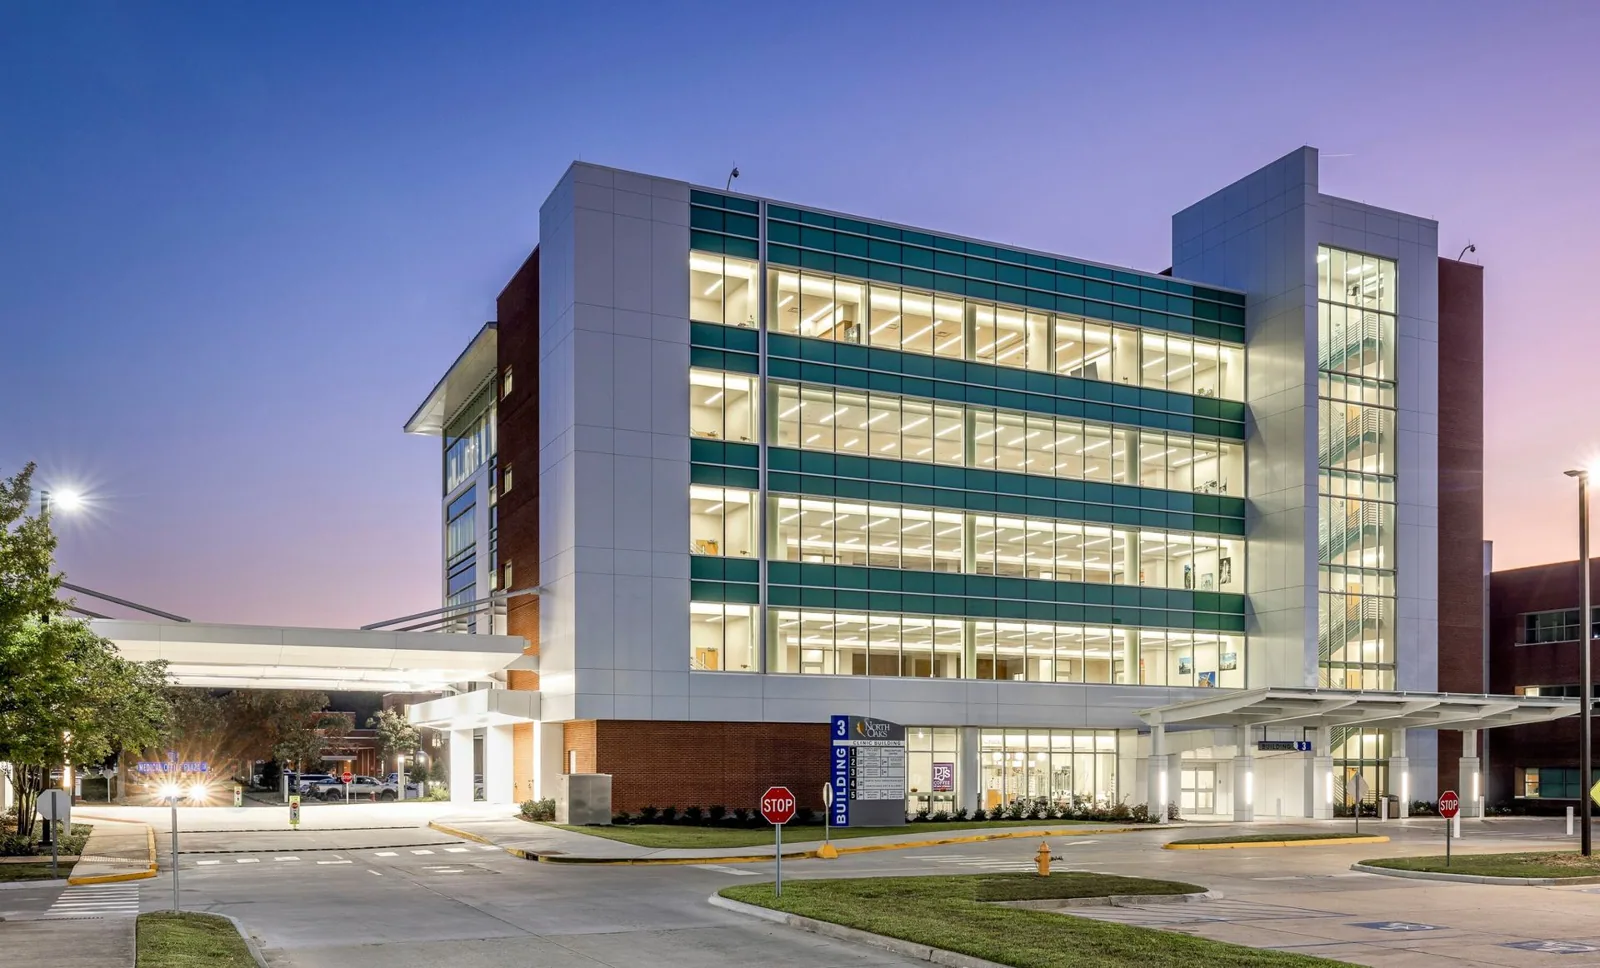
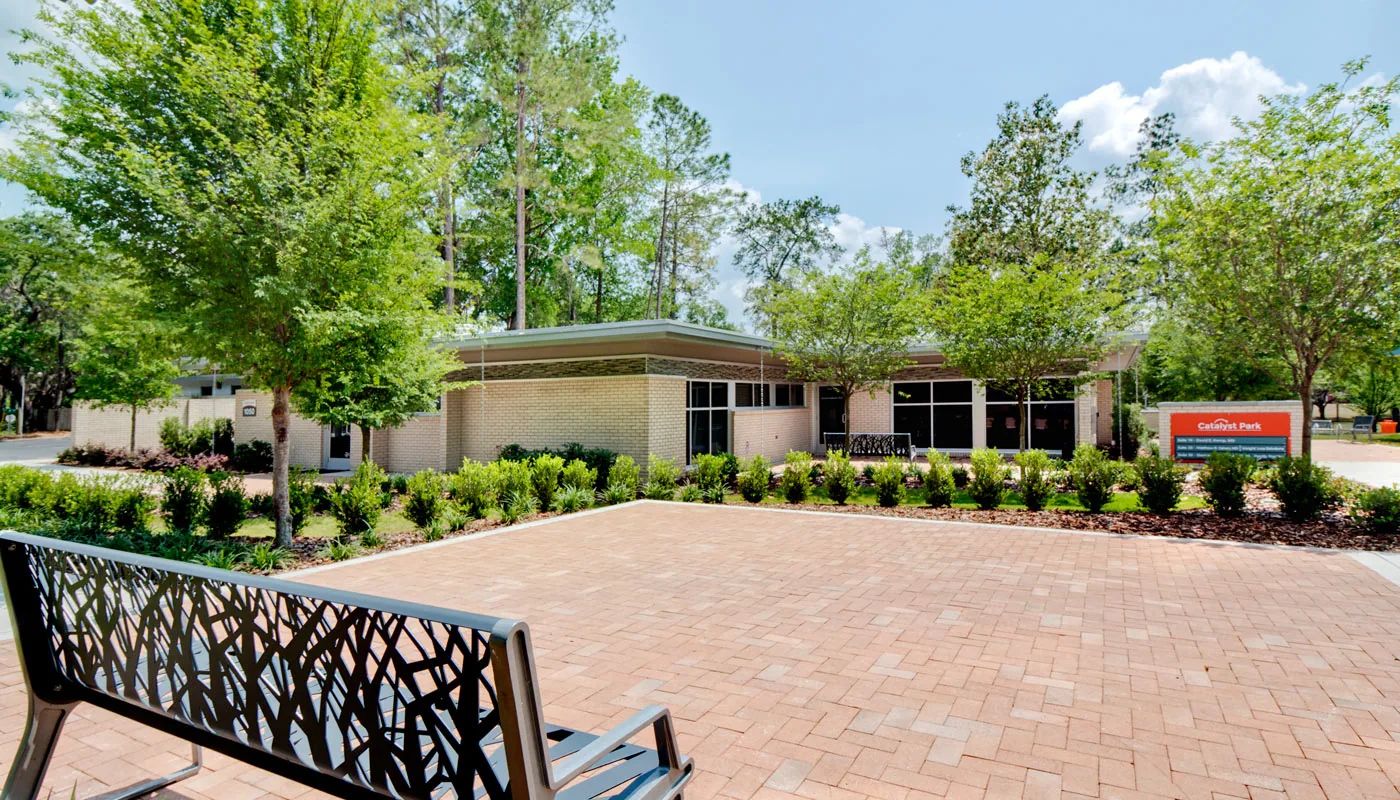
On a medical office roof, facility staff review how the work affects exam rooms and clinical areas below. Medical, equipment and electrical decisions stay with their own teams. Manufacturing plant roofing plans around production equipment and material handling. We explain where the roof will be opened and how debris will move before new material goes down. Whatever happens inside, the new roof still needs a solid deck and dry insulation.
Work on a school roof can affect hallways and classrooms well away from the original leak. On restaurant roofs, grease exhaust and kitchen equipment questions go to the right contractors, separate from the roof repair. We keep each of those responsibilities on its own. If we find more damage, the tear-off and the affected rooms may grow. The price includes patching test openings and a fresh review with the building's staff, rather than one fixed plan based on square footage.
Thicker insulation can also change how technicians reach rooftop equipment. Mechanical specialists decide on clearances and service access. We list those items next to the roofing prep before comparing a full reroof with a local repair, so each option is complete.
Each Building Keeps Its Own Scope
For buildings around the Port of Richmond, how the building is used and what we find on its roof decide the order of work. For commercial properties in Downtown Richmond and the Civic Center, the roof's condition and access needs set the schedule. We inspect each roof before recommending prep, and the building manager decides on protection and material access for the area being opened.
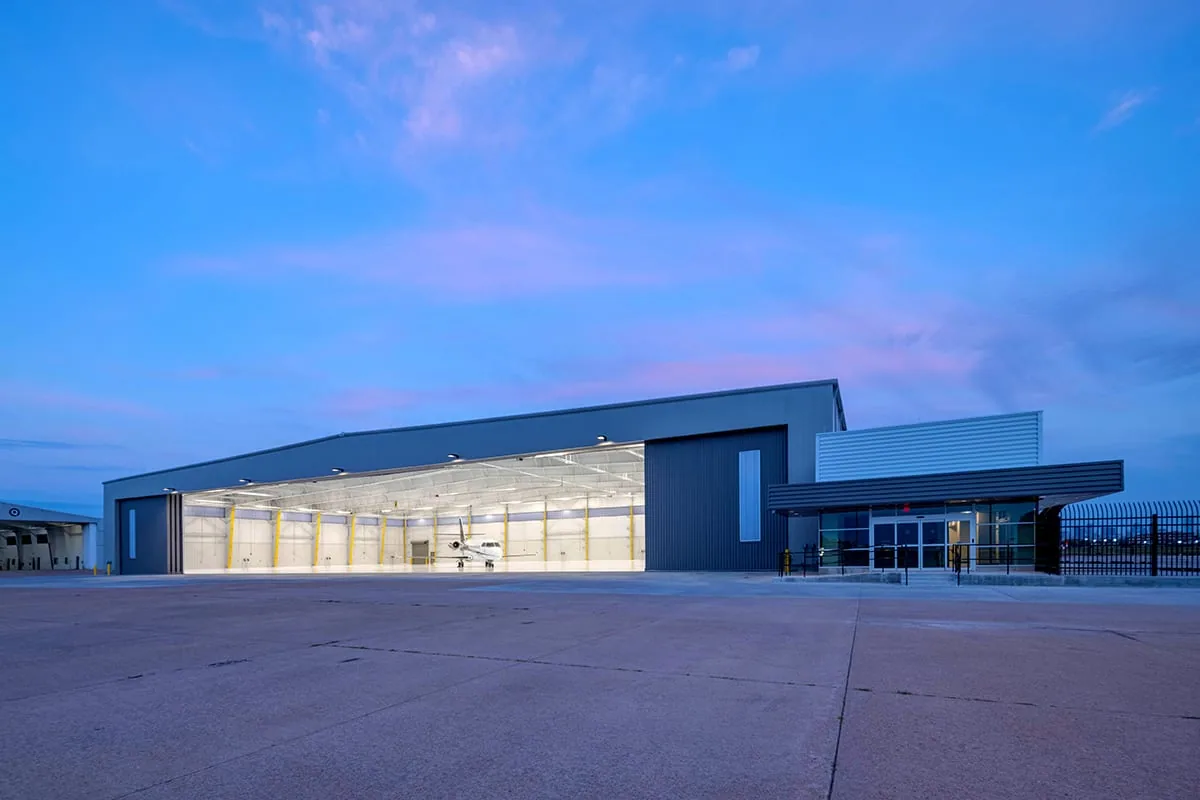
An aircraft hangar roof needs engineering decisions on fastening and movement, plus protection for the aircraft below. Two roofs that look alike can have different decks and access. Moisture readings are interpreted and then confirmed with cores where keeping the existing roof depends on them. We record permanent repairs separately from temporary fixes and from equipment work still waiting on another trade. Future work can then start from what was confirmed on that building, with the details and prep that roof needs.
Building use changes the way we reach the roof
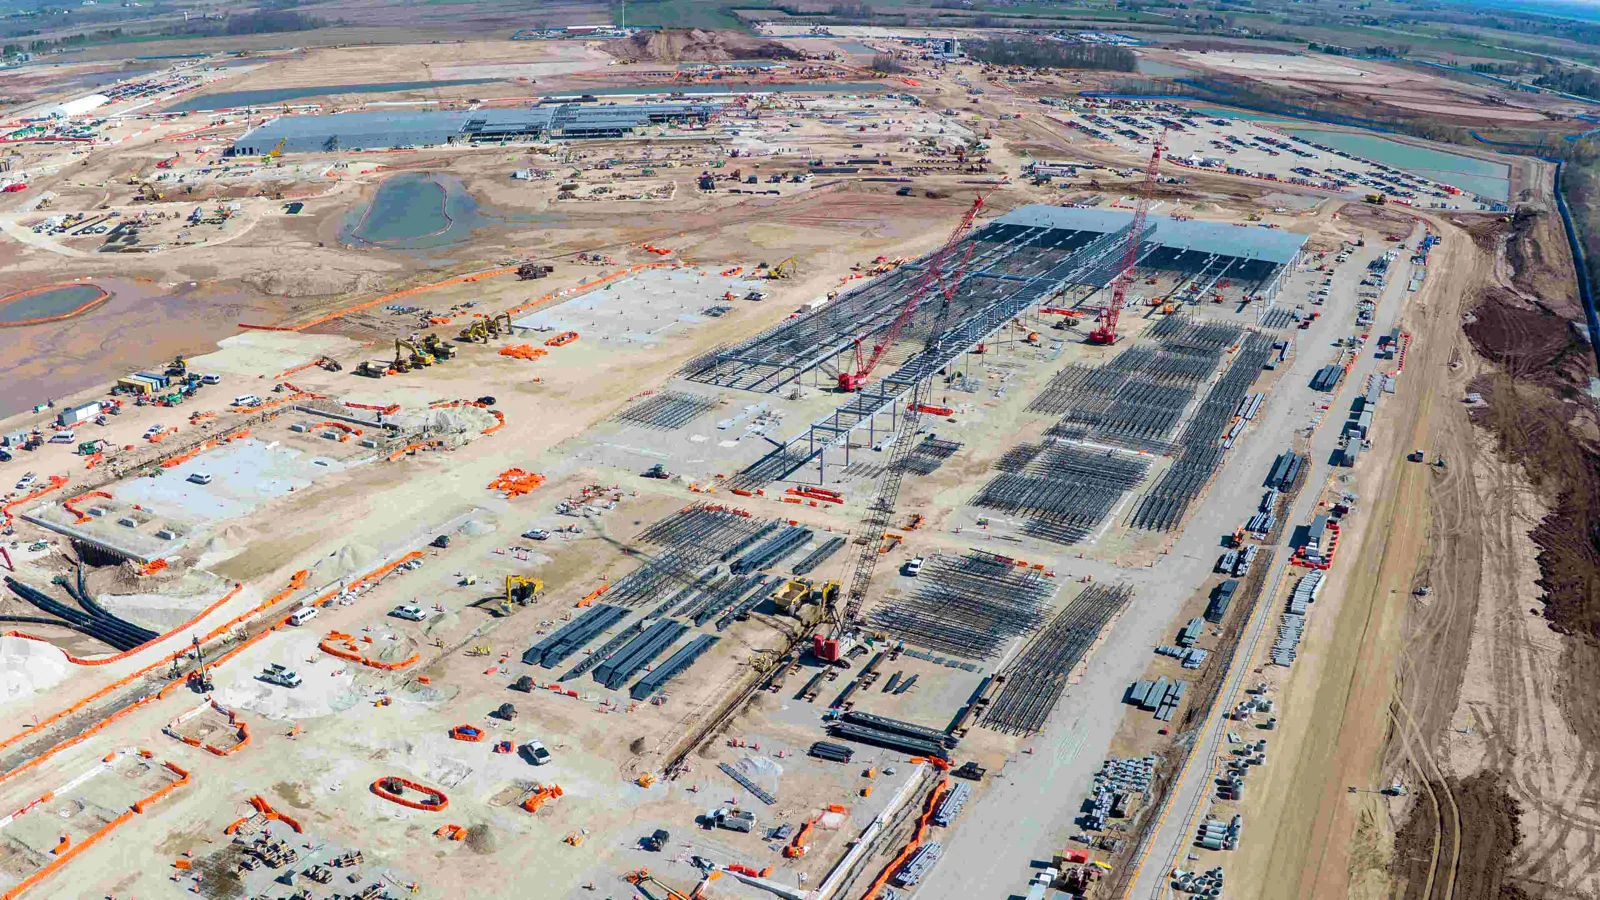
The Port of Richmond includes terminals handling bulk liquid, dry bulk, metals, vehicles and break-bulk cargo. Those operations do not describe a particular roof, but they do make access and material movement important questions. We confirm the building, contact, truck route and occupied spaces before setting a work area. The roof inspection then determines which layers and connections need repair.
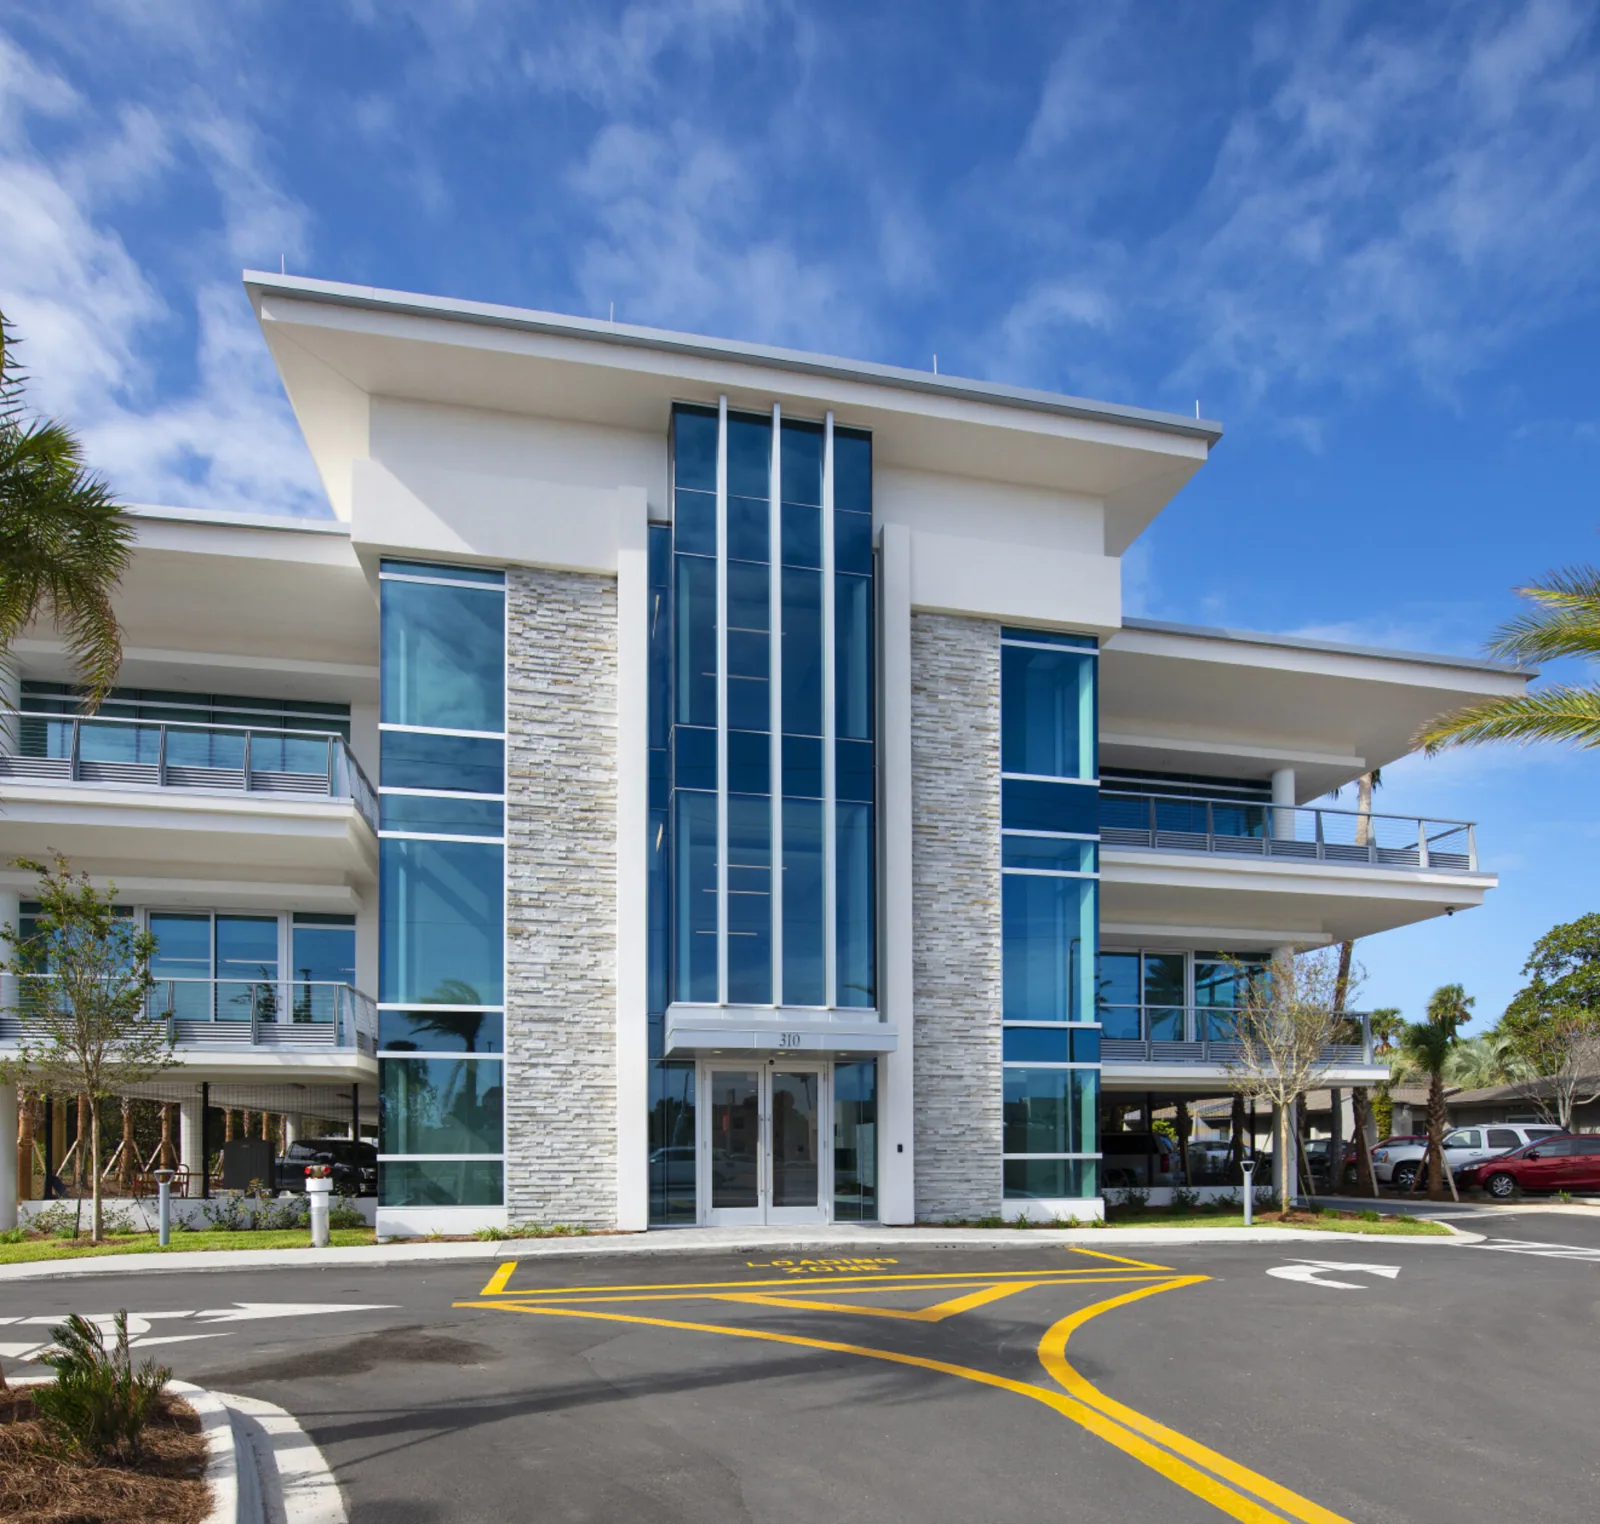
Commercial roofs differ by structure and use. We inspect the affected assembly, access route, and interfaces before comparing repair, overlay, or replacement, then keep each property’s concealed-condition limits visible.
The interior boundary stays with the opening
A roof opening over stored goods, a clinic or an office creates different protection needs. We ask what sits below the proposed work and who can approve access. If removal reaches farther than the first opening, we update the affected rooms and daily closure plan before continuing. The owner gets a defined stage, the repair quantity and the work needed to secure the roof before crews leave.
Tell us about your building
Tell us about the property, how the space is used and where the roof problems are. We will inspect the roof and plan the work around the people and contents inside.