Flex Industrial Roofing in Richmond, CA
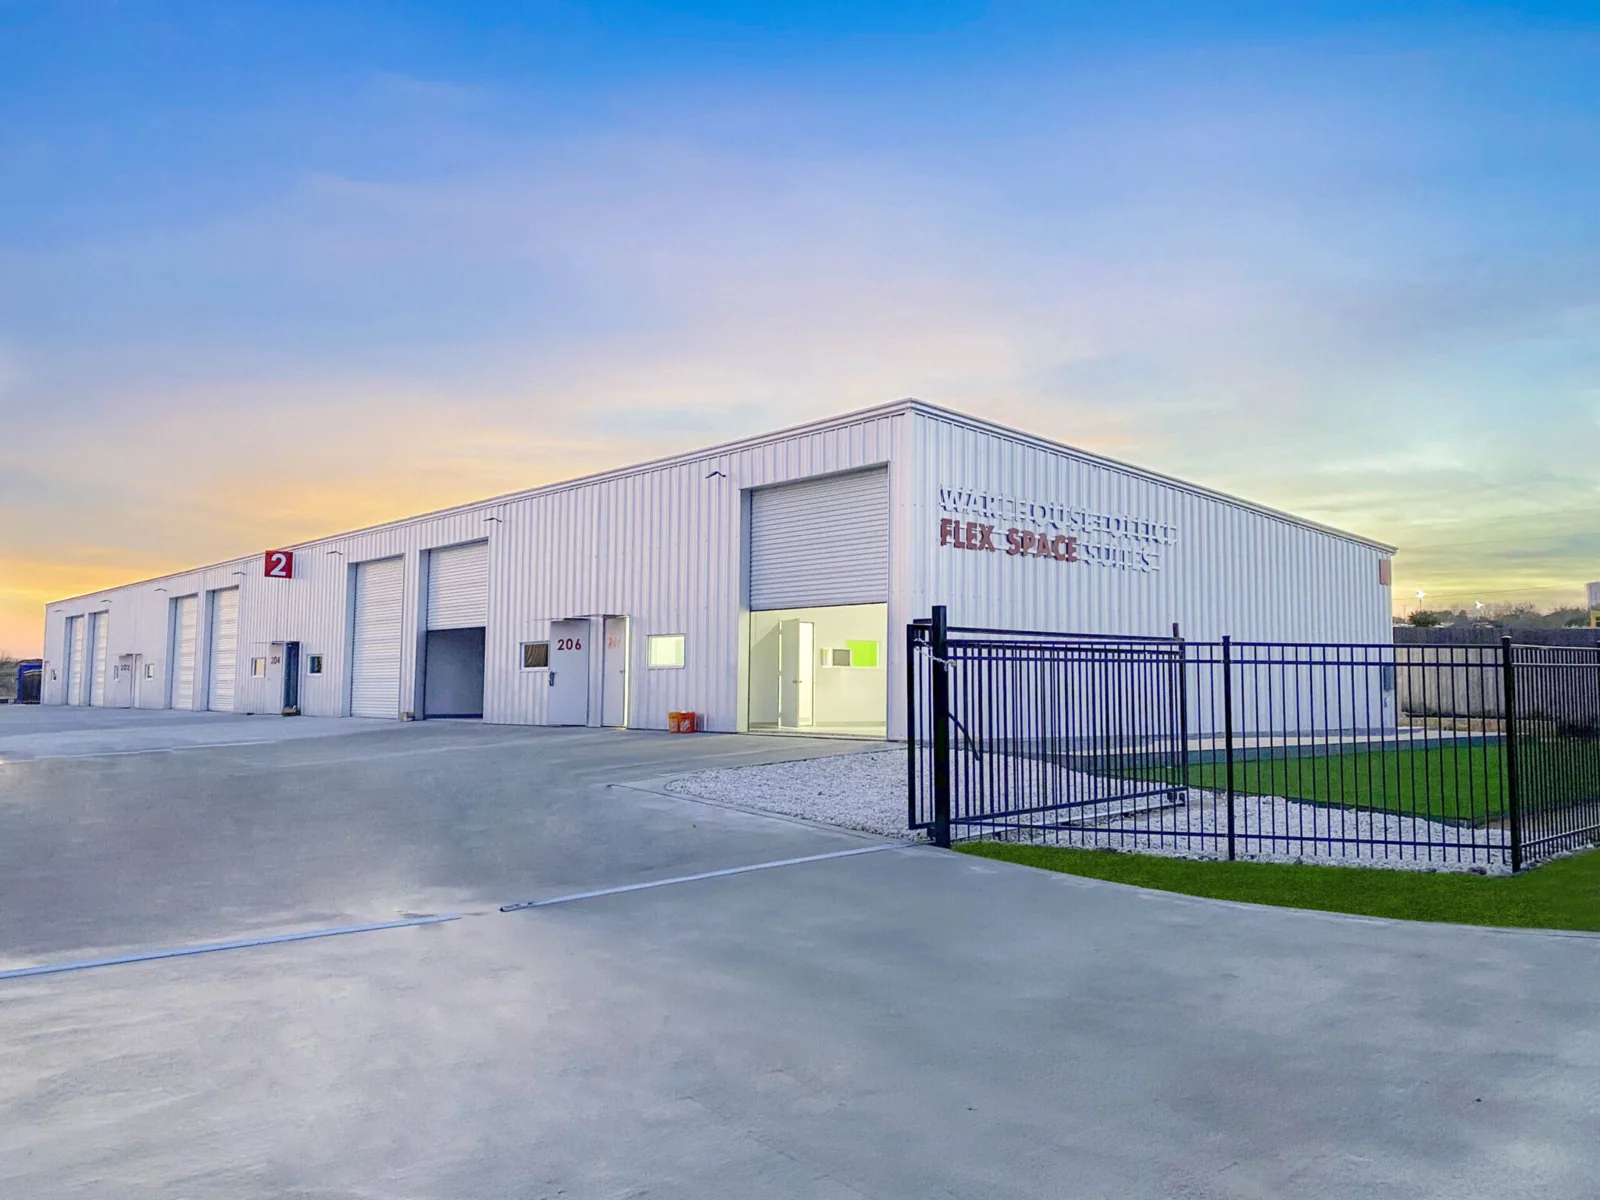
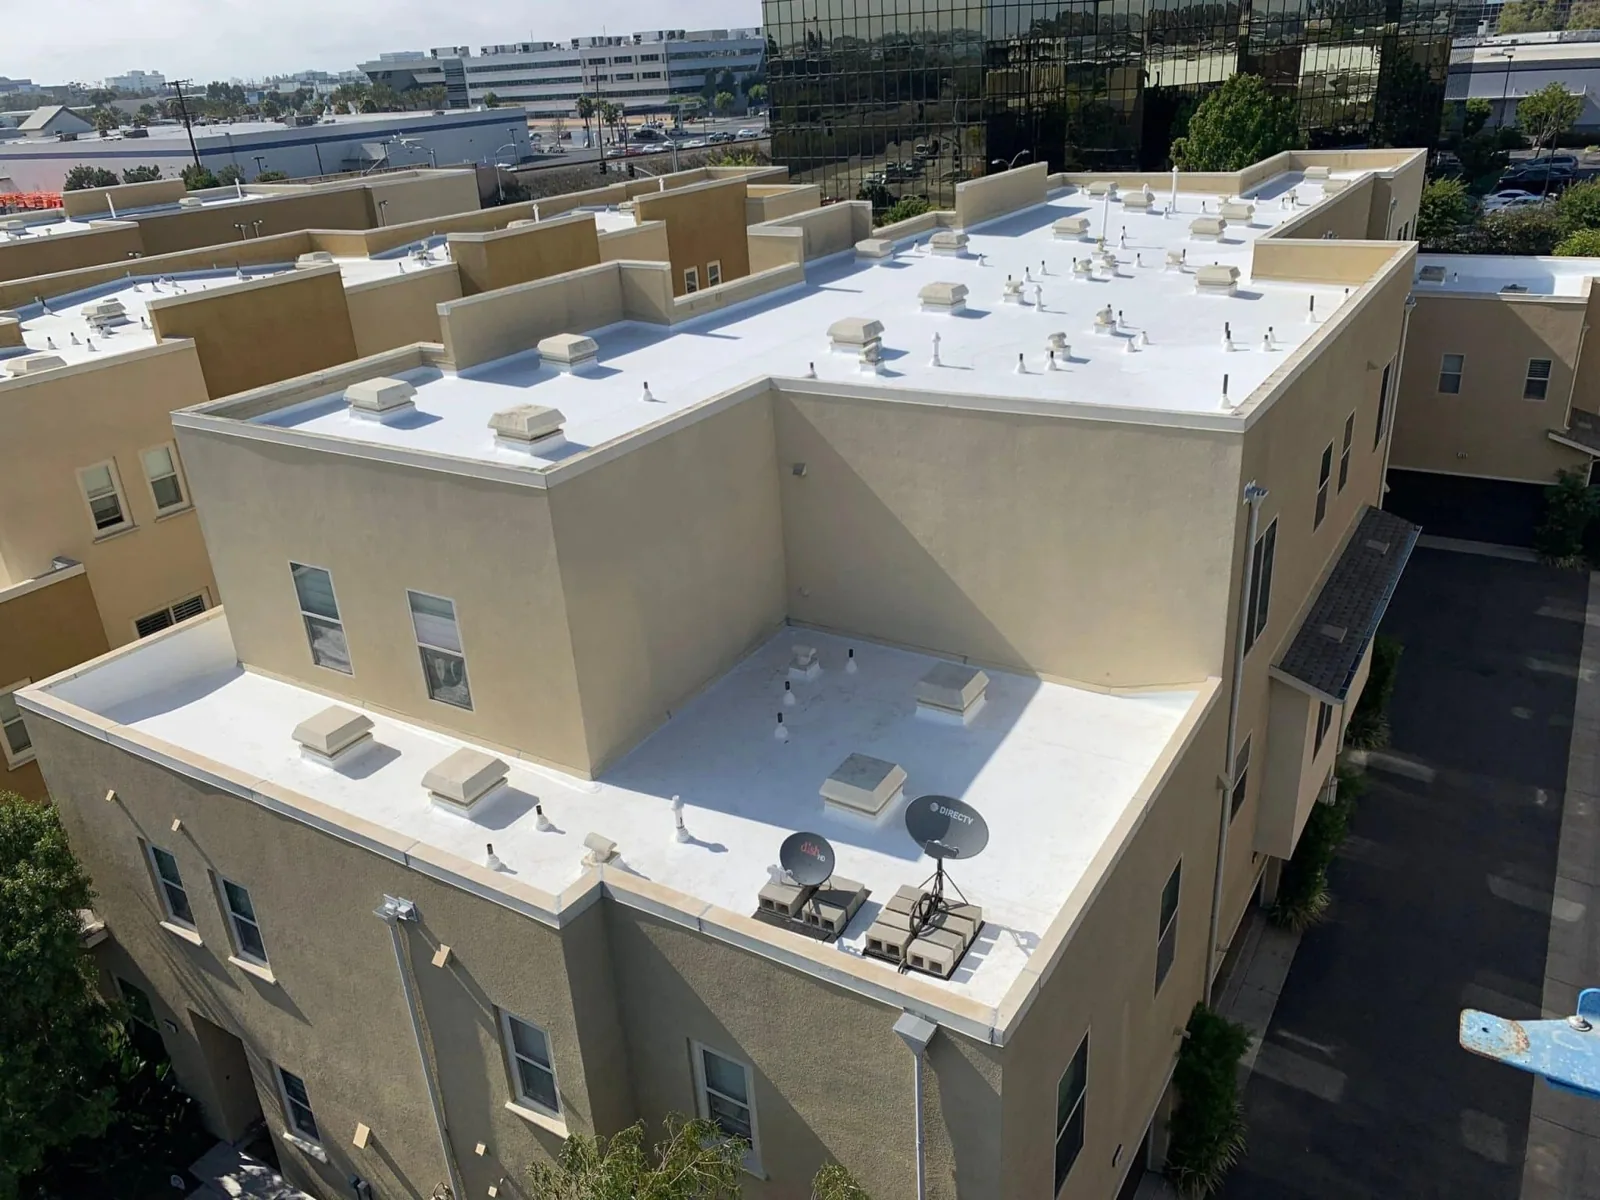
A flex-industrial building might house a cabinet shop, a lab, a distributor and a small office under one roof, and every tenant adds its own penetrations: exhaust fans, gas lines, condensers, pipe supports and, more and more often, solar racking. Each support that sits on or passes through the roof is a spot that has to be flashed correctly. When a support gets moved, added or knocked loose, the membrane around it is often the first thing to fail. Whether the support can carry the load is an engineering question. Whether the roof around it is watertight is ours. We sort out which is which and explain what has to happen first.
Tenant uses and rooftop equipment shape how we get access and what order the work happens in, so our findings follow the actual tenants and access on the property. The property manager and tenants decide on protection inside and how material moves through the site. We inspect the roof before recommending a repair, and HVAC, solar and structural items go to the trades and designers responsible. The price is based on this building's insulation and the condition around each support, with any test openings and their repairs listed. Send us the support locations that concern you and any roof records.
Engineering comes before new supports
Adding rooftop supports, especially for solar, raises questions about loads, attachment and service access that go well beyond the membrane. Solar-ready roofing starts with getting those questions answered by the right people. A structural engineer confirms the roof can carry the new load. The solar installer handles the racking and wiring. We tell you which parts of the roof are ready for new flashing once the design is settled, and what the roof needs before the panels go on. Coating over the area does not make a support layout safe, so the design step appears in the scope before we pick a flashing method.
New equipment can also change clearances and the paths service crews use to reach units. Rooftop equipment curbs and supports are reviewed with that in mind. HVAC and equipment contractors decide on access and clearance around their units. We identify the roof work that can be finished now and the equipment work still pending. The bid lists those steps in the order they need to happen. A price for new supports alone does not cover the roof repair underneath them or confirm every unit can still be serviced.
Flashing the support so it stays dry
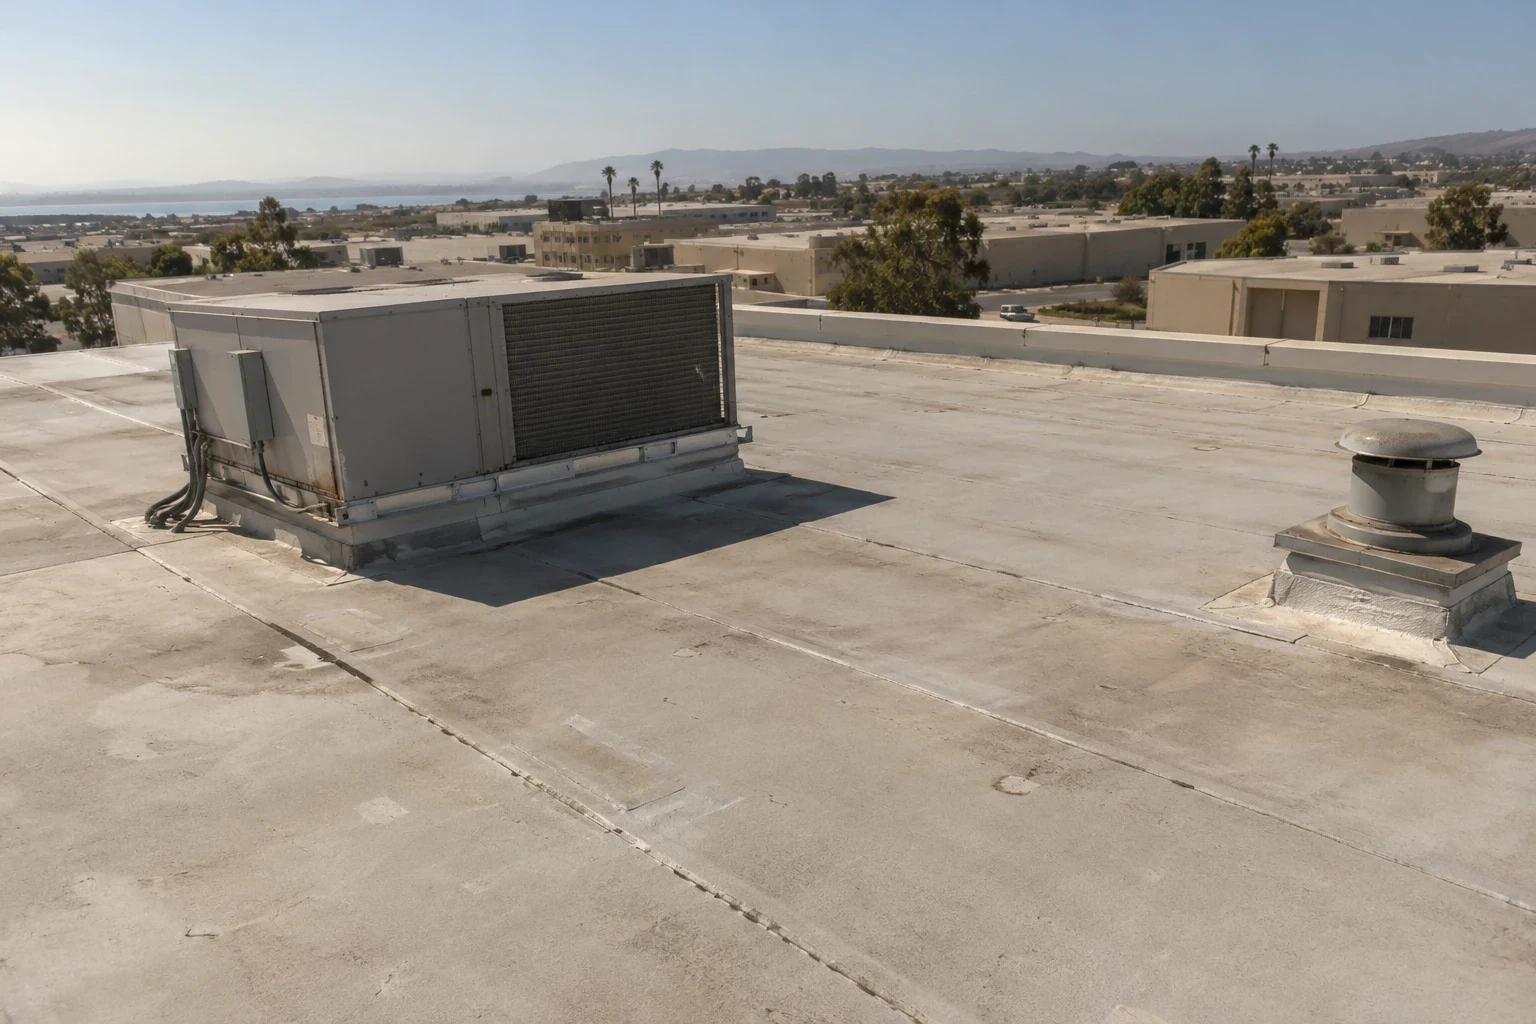
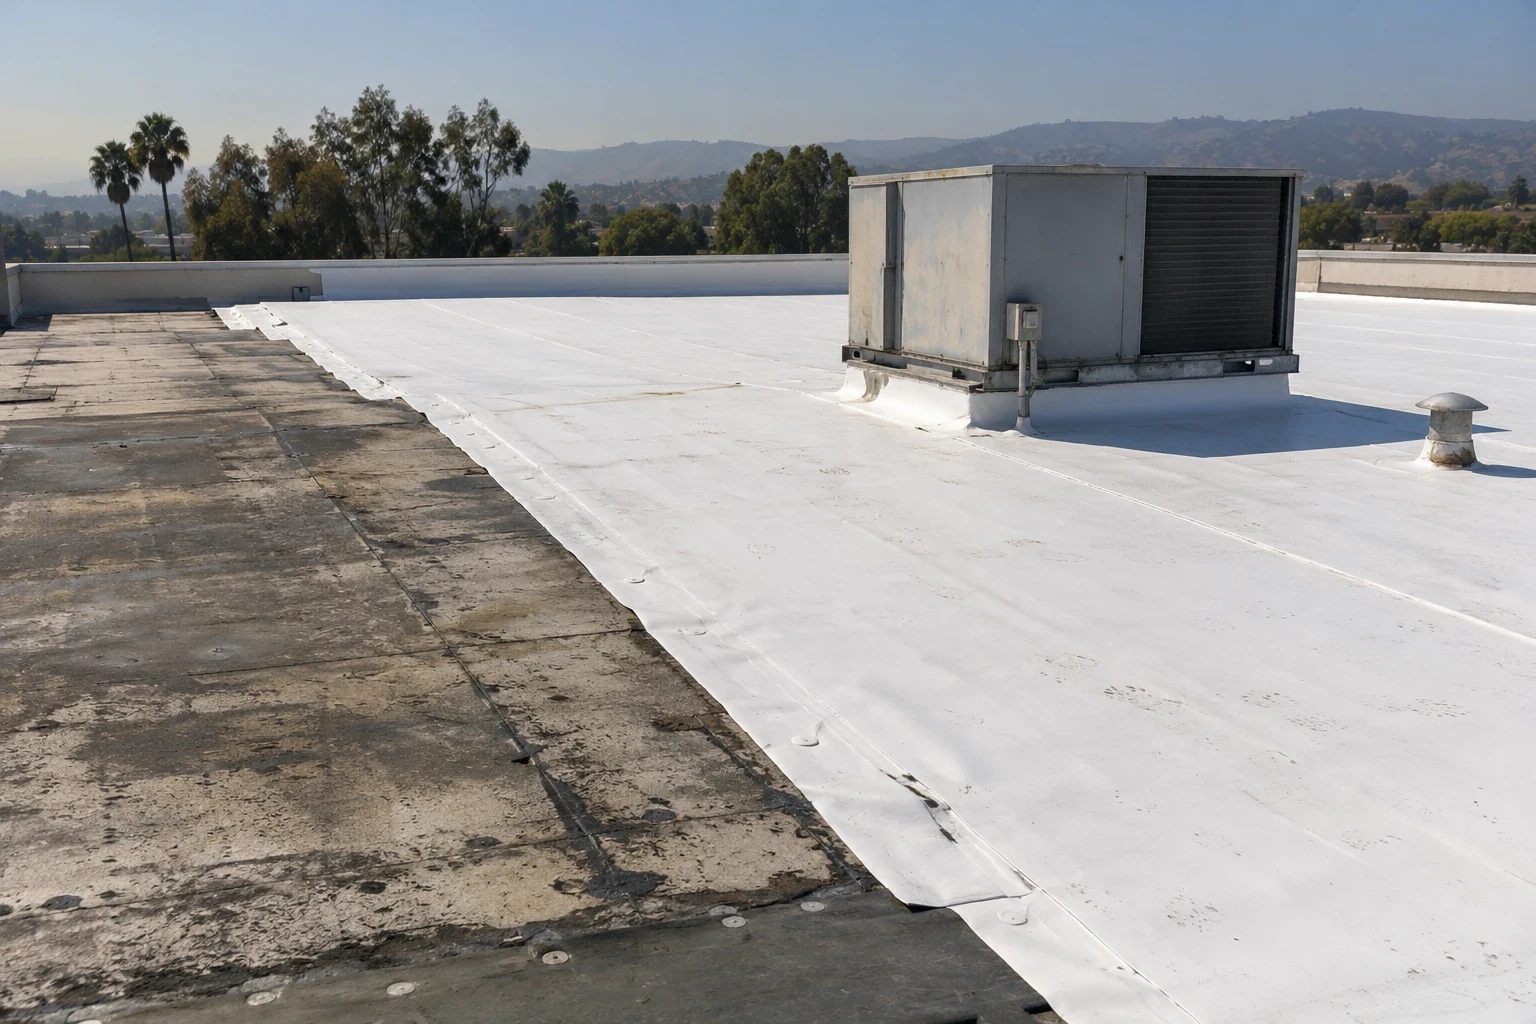
Torn membrane at the corner of a support often extends farther than the visible damage. Flashing failure repair at rooftop supports checks the membrane and the insulation around them. TPO and PVC are heat-welded to clean, sound sheet; other roofs use their own flashing methods. We separate membrane that can be cleaned and reused from membrane that has to be replaced before a lasting repair is possible. The repair is priced to that point, so a patch around the support does not sit on membrane that will fail again.
The insulation underneath can be wet even when the membrane nearby looks intact. An infrared moisture survey can find likely wet areas, but the readings depend on the roof's build-up and the weather during the scan. We confirm with core cuts wherever the decision to keep insulation depends on it. Each test spot is patched, and the tenant below knows ahead of time. One scan does not prove the condition of the whole building. We explain how each finding changes the repair, rather than assuming every tenant's section of roof is in the same shape as the damaged support.
Working around different tenants
An opening over one tenant's inventory or machines can call for different protection than an opening over another tenant's office. We share the planned openings, debris routes and material handling with the property manager and tenants. They set protection and access for their spaces. Electrical and equipment issues go to the right trades. Patching test openings is part of our price, and the bid reflects the real protection each tenant needs instead of assuming every suite is the same.
If more wet insulation turns up, the work may reach another tenant's space or change how material gets to the roof. We explain the larger area before removing more, and the property manager reviews protection and access. Temporary roofing may stay in place while a structural or equipment question gets answered. Before roofing starts, each affected tenant tells us about process areas, delivery routes and closures. The property contact arranges our inspection access, and electricians handle any live equipment. Temporary patches are recorded separately from finished work so everyone knows which supports still need attention.
Comparing a repair with a full reroof
A new roof or added insulation can change support heights, flashing heights and drain levels. The project's designer and the other trades decide on any changes that affect their work. We list all the support and edge work for each option before comparing a full reroof with a local repair. Every option needs dry insulation underneath and a work plan that fits the tenants. A new roof that ends at a support still waiting on an engineer leaves that spot unfinished, so each option includes those steps instead of burying them in a general allowance.
When the work is done, final photos show the new flashing at each support and the insulation we kept. Equipment and design items still pending are listed separately from finished work and temporary patches. Future inspections can start from what we actually inspected and see exactly what is still waiting. Protection notes stay with the tenant space they applied to, and future work in another suite gets its own review. You end up with a record that ties each roof repair to the supports and protection it needed.
Flex industrial roofing in Richmond
For flex industrial roofing around Cutting Boulevard and the Inner Harbor, our findings follow the tenants and access conditions on each property. Send us your roof records and the contact who coordinates with tenants. We inspect the roof before recommending repairs, and the property manager reviews protection and material routes. HVAC, solar and design items stay with their trades. The price follows how much of this building's roof can stay, with test openings and their repairs listed.
Other buildings have similar support details with different uses below. A manufacturing plant roof often carries heavy process equipment and exhaust curbs. An office building roof sits over tenants who expect quiet and clean hallways. We document each flex building's support repairs on their own, so a future comparison starts from what we actually inspected here. Another property's roof can look similar and still have very different insulation and tenant needs.
Commercial Roofing Questions
Should the roofer decide whether the roof can carry new solar or equipment?
No. A structural engineer confirms the load. We identify the roof work needed and install proper flashing once the design is settled.
How far does the repair around a support extend?
To sound membrane that can bond with new flashing, plus any wet insulation we confirm with core cuts. We price the repair to that edge.
Which tenants need to be involved if the work area grows?
Any tenant under the larger opening or along the material route. The property manager reviews the new area with them before we open more roof.
What gets recorded if a support is only temporarily protected?
The equipment or design step holding up the permanent repair, kept separate from the finished flashing and the insulation we kept.
Tell us about the roof and its rooftop supports