Explore Industries We Serve


Commercial Roofing Questions
Only if each roof can support it. We check the existing layers and details at every building, and equipment and operating needs are planned site by site.
What was finished, what is still open and how the work area was accessed, so the next project starts from what is actually on that roof.
The repair method follows the assembly and failure at each property. Access, equipment and operating controls also differ. We compare sites using separate findings and work boundaries.
Keep each address, roof condition, access contact and repair quantity together. A portfolio summary can compare priorities, but one building cannot establish the next building’s assembly or work limits.
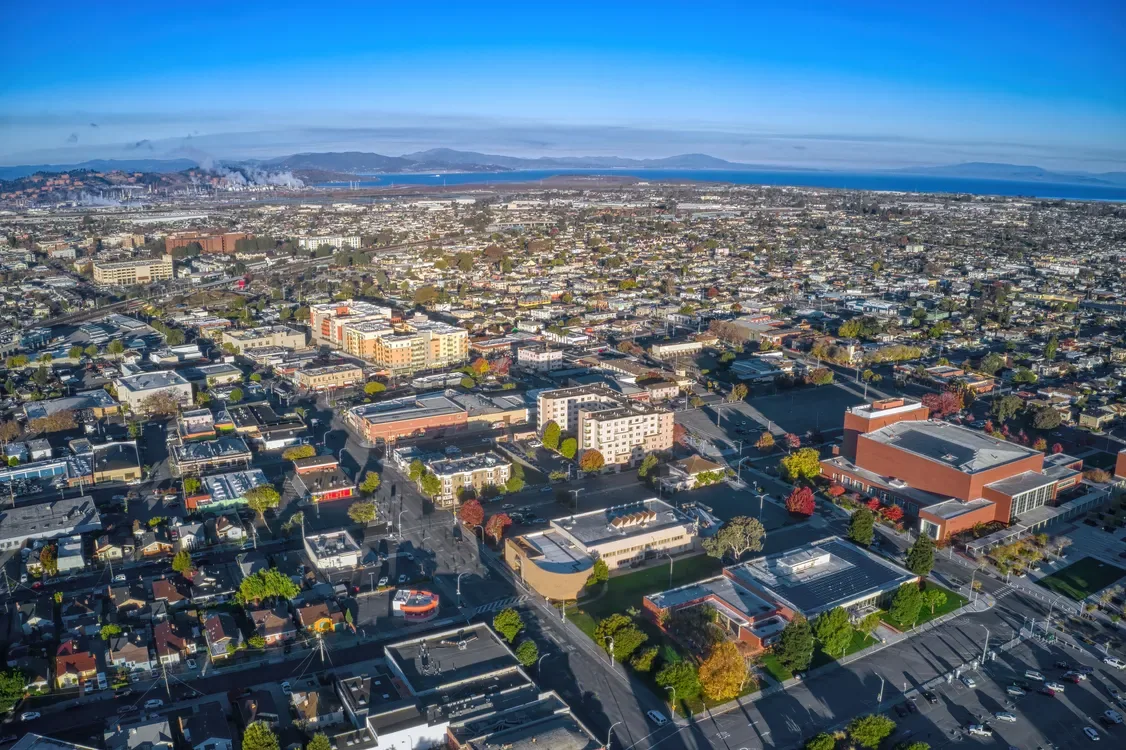
Applying one building's roof fix across a portfolio can leave a Richmond, CA organization comparing prices that cover very different prep work. We look at each building and its roof before a standard roof system is treated as right for all of them. Roofing for property management companies follows the layers that can stay and the tenant spaces that need protecting at each building. Roofing for investors and REITs puts deck condition and equipment work next to the proposed spend. The owner sees the real differences between repairs, not one allowance copied from building to building.
Each operation has its own requirements
On healthcare buildings, the facility's clinical staff review how roof work might affect patient areas and air intakes. Medical equipment and electrical decisions stay with their own teams. Roofing for manufacturers plans around equipment access and production schedules alongside the roof work. We explain which details we can finish and what has to happen first. Each operating requirement stays assigned to the right person instead of getting lost inside a roofing price.
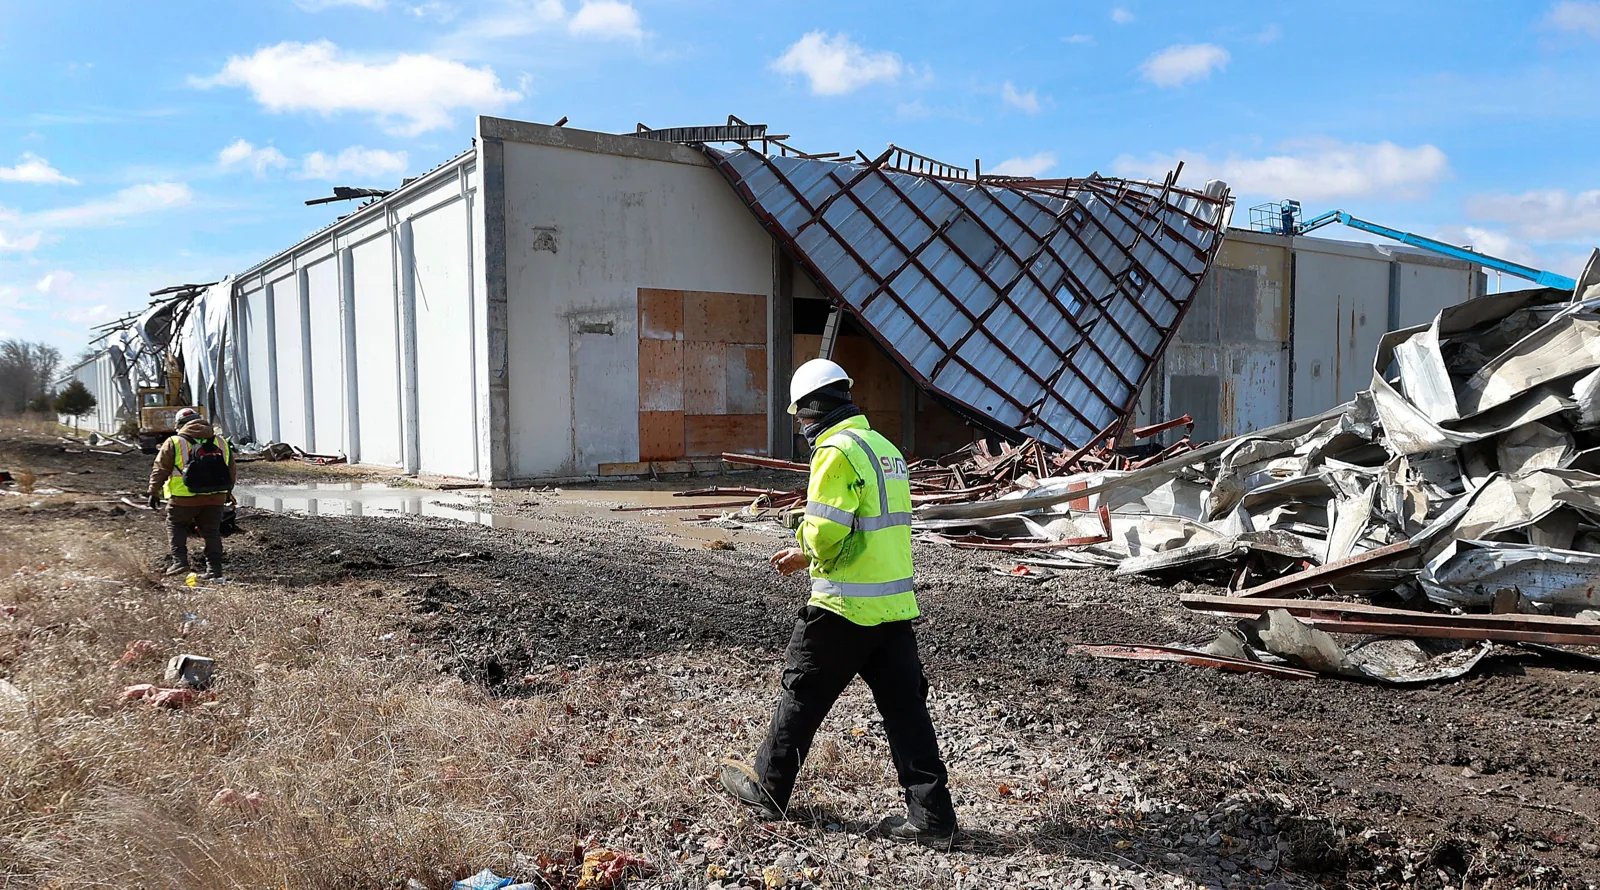
For general contractors, we flag design requirements and the blocking or deck the new roof needs, along with the field membrane. Roofing for public agencies plans access around public entrances and service areas at each building. If we find more damage, the tear-off and the protected work area may grow. We explain that before opening more roof and include patching every test cut we make to check the deck.
Thicker insulation can change drain heights and equipment clearances on one building without doing the same on another. Engineers and mechanical contractors make the calls in their trades at each site. We list that prep next to the new roof, so the organization compares roofs that will actually tie in properly at every edge.
Every project stays tied to its building
In industry roof planning, the scope stays tied to one building and its operating contact. For industrial roof work around the Port of Richmond, the specific roof area and the site's contact set the access rules. We ask for any roof records and where problems show up. Then we inspect the roof before recommending a permanent repair, and the building manager reviews protection and material handling for the area we will open.
Multi-site roof programs keep each building's repair limits and open items separate. Moisture readings are interpreted with each roof's build-up and test conditions in mind, and confirmed with cores where keeping the old roof depends on them. Closeout photos separate permanent repairs from temporary ones. The organization can go back to the exact item still open at a property and compare complete jobs instead of square-footage prices that leave out equipment prep or work staging. Each new estimate explains why the work is needed on that roof.
A shared operating site needs a roof-specific work order
Richmond's industrial base includes the refinery area, Port terminals and warehouse corridors. Their roofs do not share one access plan. A terminal gate, truck yard or occupied production area can change when materials arrive and where a crew can work. We confirm those limits with the site manager, then connect them to the inspected roof and how it gets closed up at the end of each day.
Across Richmond industries, roof decisions vary by operation: warehouses need material movement considered, clinics require protected interior areas, and public buildings call for clearly assigned access controls.
Separate the roof task from plant responsibilities
A roof leak near an intake, process line or powered equipment may involve another qualified trade. We identify the roof-side opening and the support needed for its permanent repair. The facility team coordinates equipment shutdowns or restricted areas when those duties apply. The written scope keeps each responsibility visible, so roofing can close the affected connection without claiming to complete unrelated plant work.
Tell us about your properties
Send us the building addresses and the roof problems you are seeing. We will inspect each roof and plan the work around how every building operates.