Military Barracks Roofing in Richmond, CA
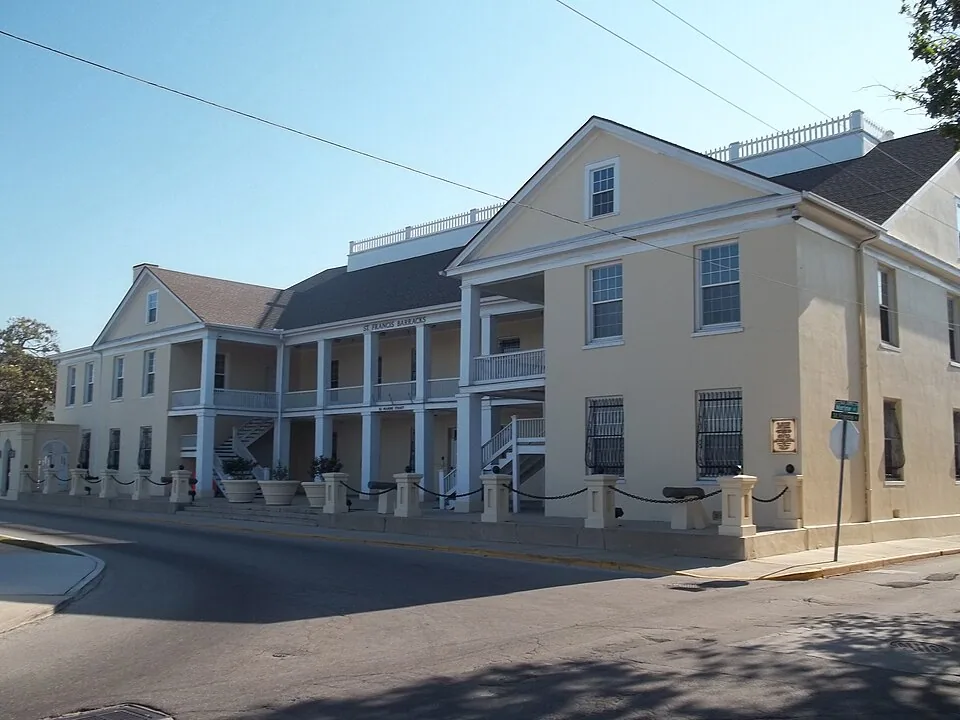
Barracks are lived in around the clock. Service members sleep there, some of them on night schedules, so a leak over a bunk room is a housing problem as much as a roof problem. Many barracks are long buildings joined in sections, and the expansion joint between those sections is a frequent leak point. When the joint cover tears, patching it like an ordinary seam just sets up the next tear, because the joint has to move as the building expands and settles. The fix starts with knowing how that joint was designed to work. We inspect the joint, the membrane on each side and the insulation underneath, then plan the repair around the people living below.
Camp Parks, also known as Parks Reserve Forces Training Area, sits between Dublin and San Ramon and lists barracks among its facilities. Any roof inspection there starts with the specific building and the installation contact who can arrange access. Send us the joint locations and any construction records for that barracks. We inspect the roof before choosing a repair, and the building's designer or an engineer settles any questions about joint movement or support. Installation staff set protection for occupied rooms and the material route. The price follows what we find on that roof, including patching any test openings.
Joints that move need the right design
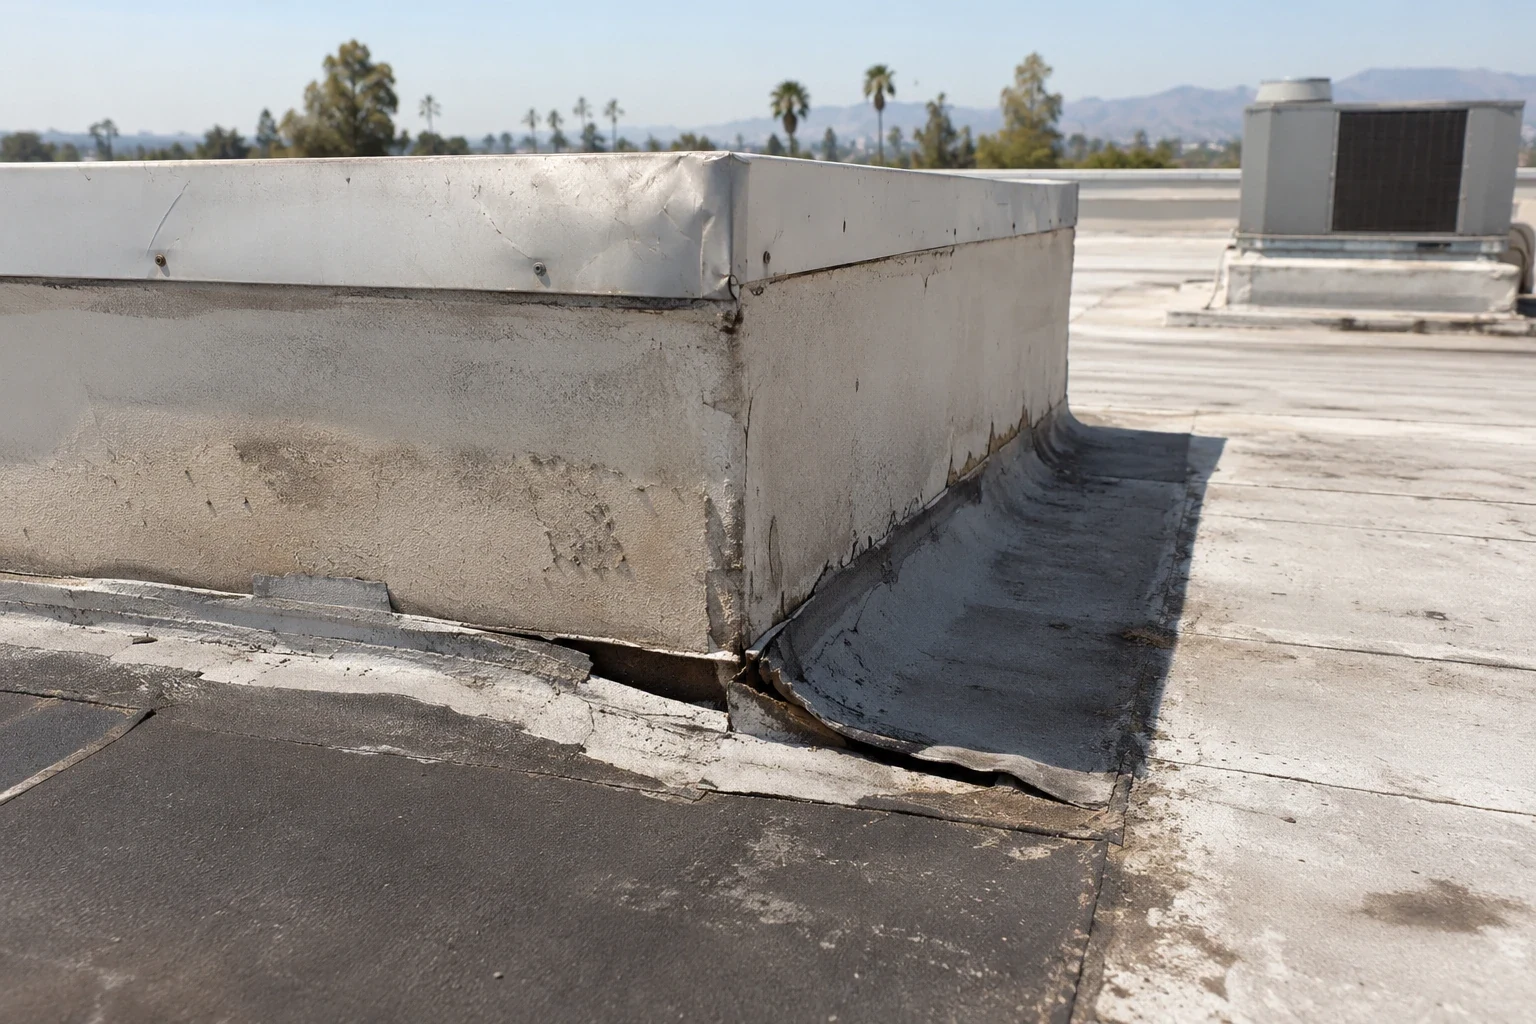
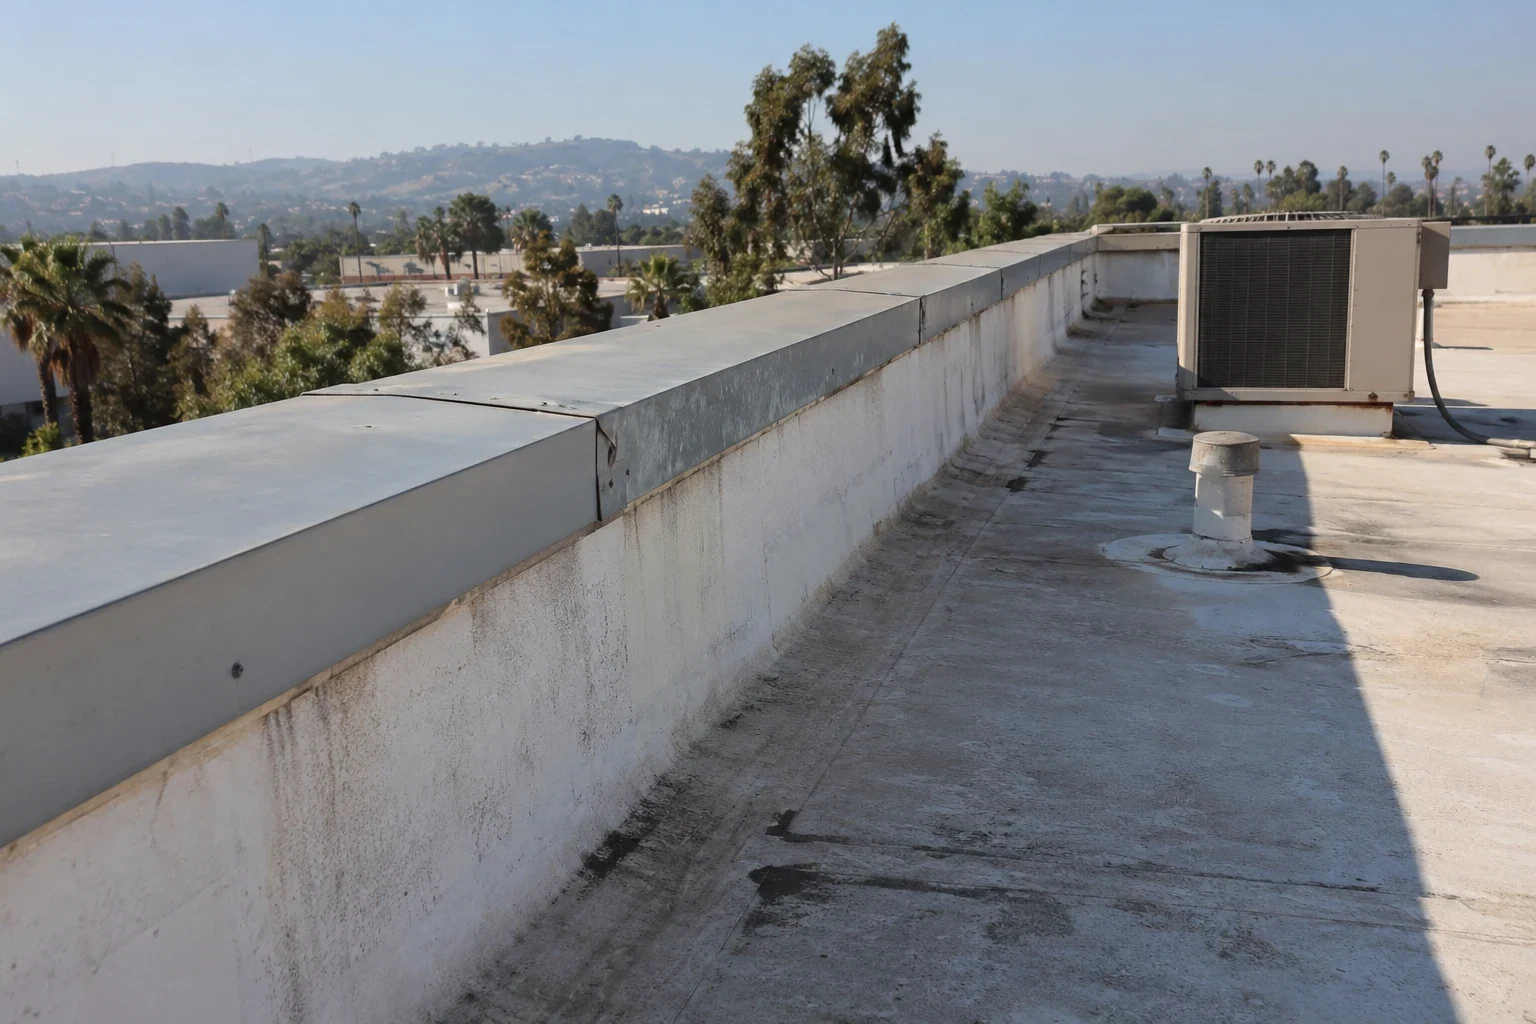
An expansion joint is built to move, so it needs a different detail than a seam in the open roof. The designer or engineer sets how much movement the joint has to handle and how the cover attaches. Flashing failure repair at a barracks joint checks the curbs on each side, the membrane and the insulation. We note any wall or equipment work that has to happen before the joint can be closed for good. A rigid patch across the gap will crack again, so the bid lists the design step next to the roofing work.
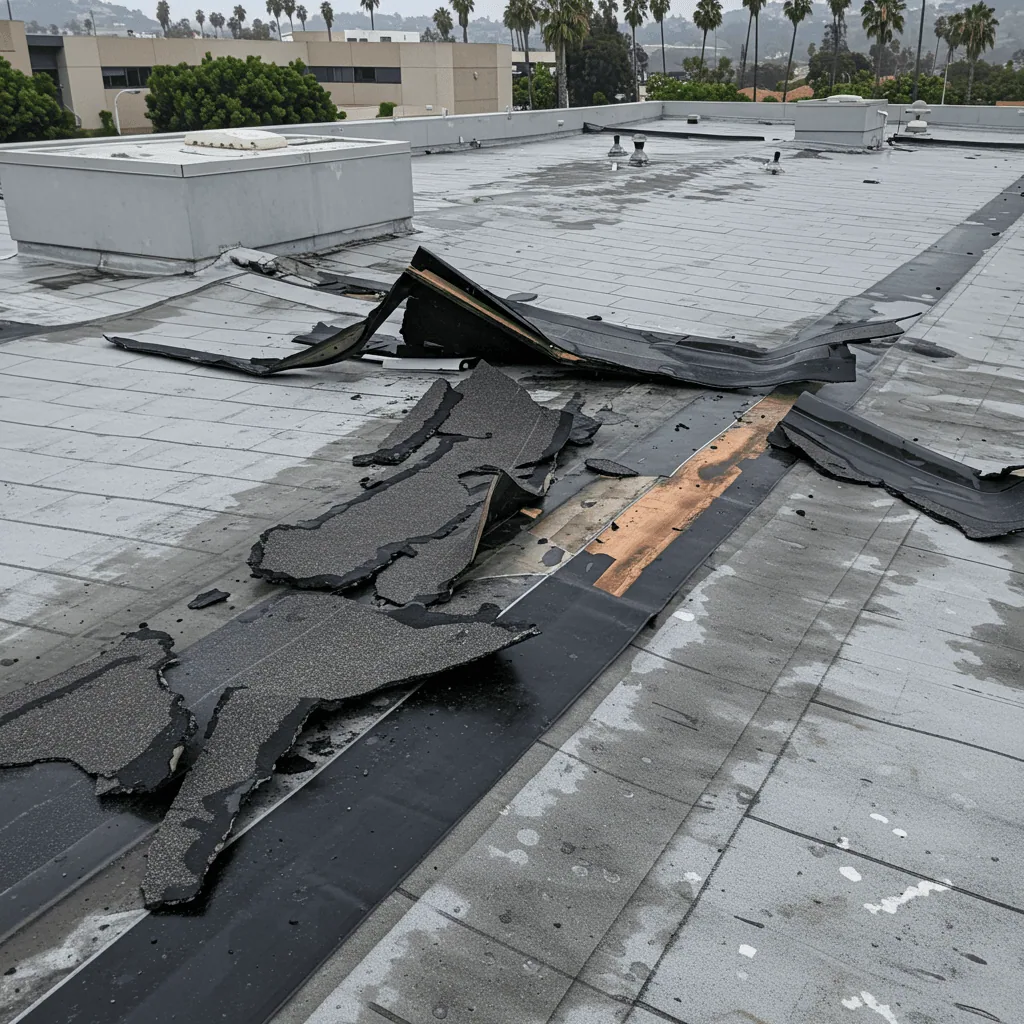
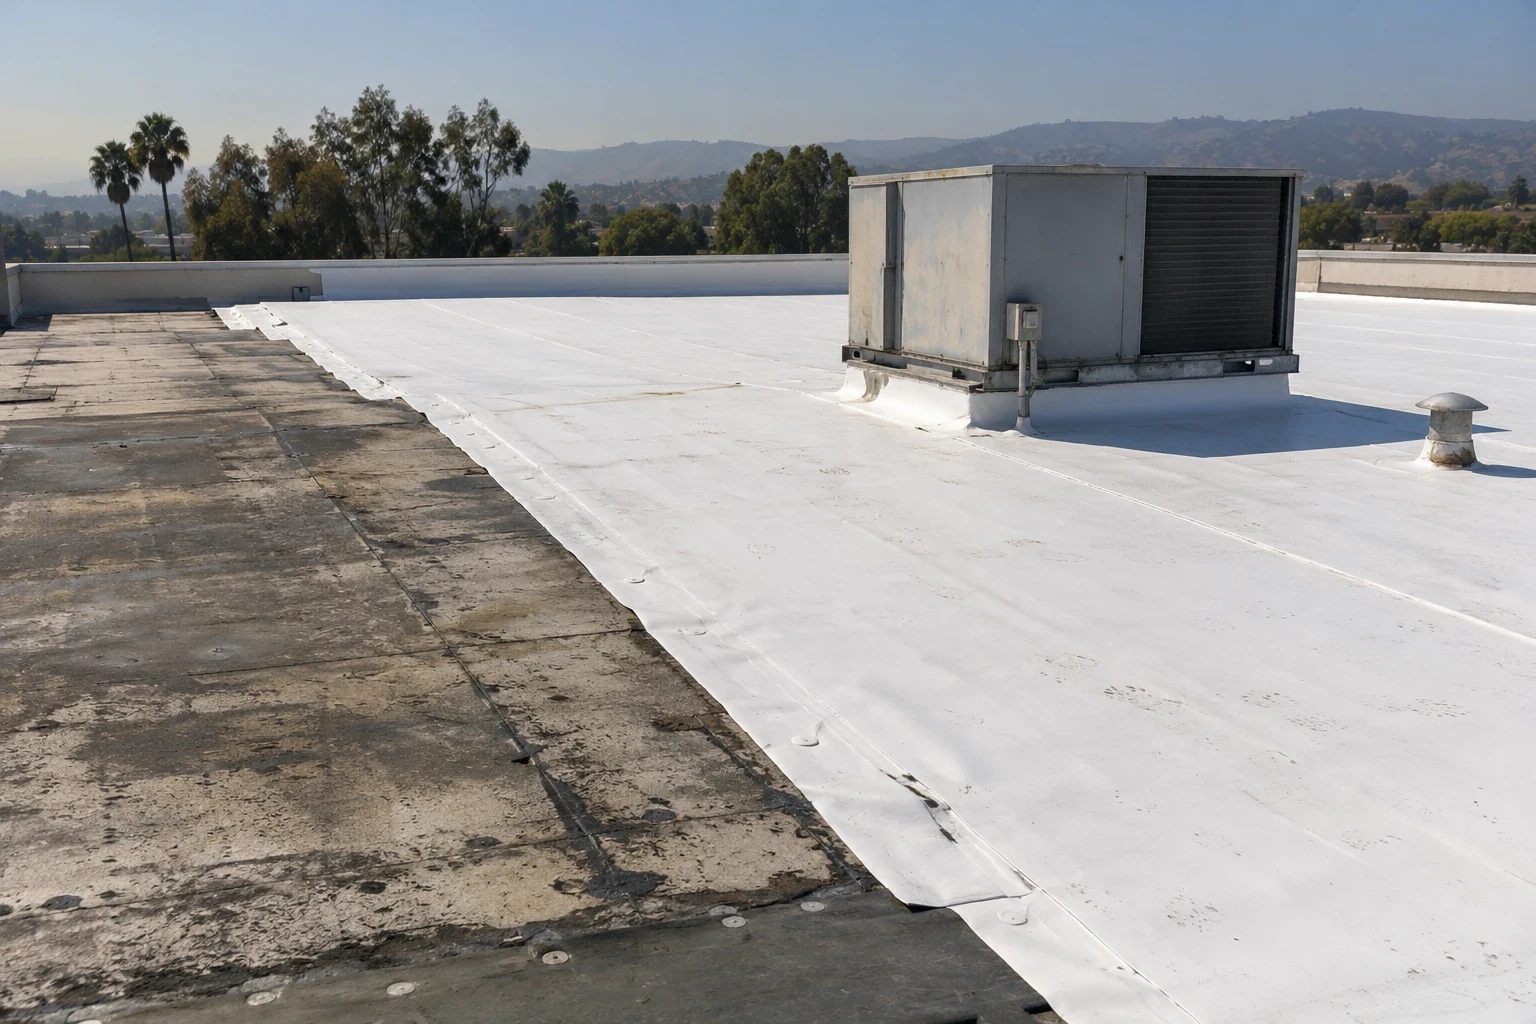
The membrane on both sides of the joint needs to be in good enough shape for the new detail. Raised curb and flashing work at the joint follows the material that can hold a permanent repair. TPO and PVC are heat-welded to clean, sound sheet; other roof types use their own products and prep. We clean and keep membrane that is sound and remove membrane that is not. The repair area is set by where the membrane is sound and where the joint detail has to finish, not just by the visible split.
Working above sleeping quarters
An opening over bunk rooms or hallways can affect more of the building than the room that reported the leak. For reroofing occupied buildings like barracks, we share the planned openings, debris routes and material handling with installation staff. They decide which rooms are cleared, how belongings are protected and when work can happen, including quiet hours for anyone sleeping during the day. Equipment and electrical issues stay with the right trades. Patching any test openings is included, so the price reflects the real protection needed rather than one allowance for the whole building.
If wet insulation turns up beyond the first area, the work may reach other rooms or change the route for material. We explain the larger area before opening more roof, and installation staff review the effect on residents and access. Temporary roofing may stay in place while a joint design or structural question gets answered. Installation staff confirm occupied rooms and approved access before roofing begins, and arrange our inspection access. Electricians handle any affected equipment. Temporary patches are recorded separately from finished joint work.
Checking the insulation near the joint
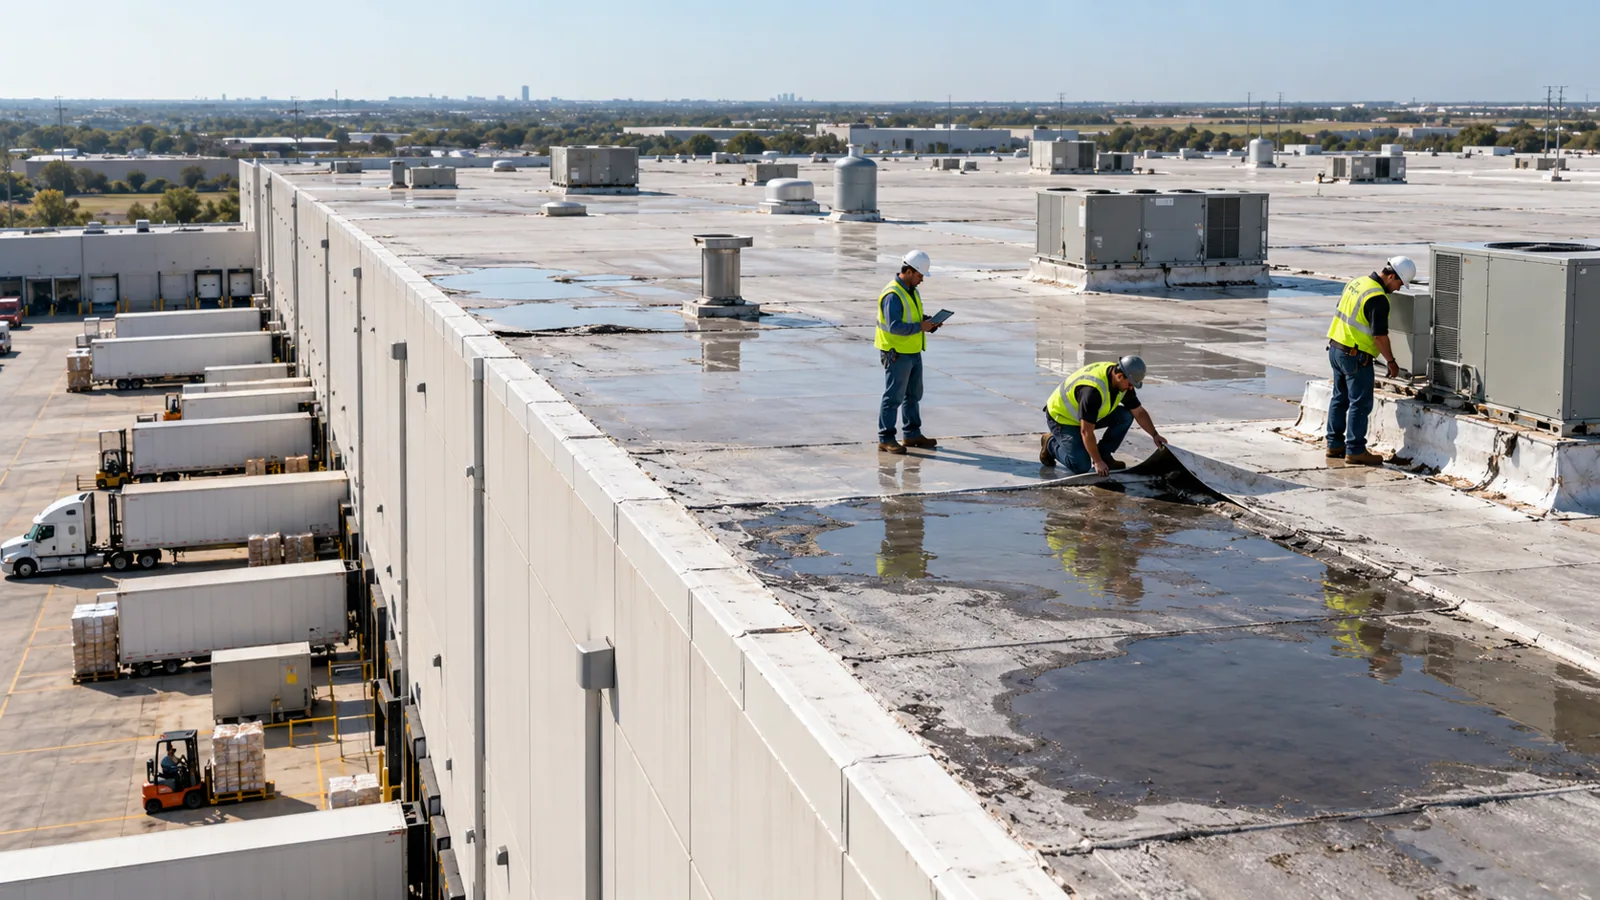
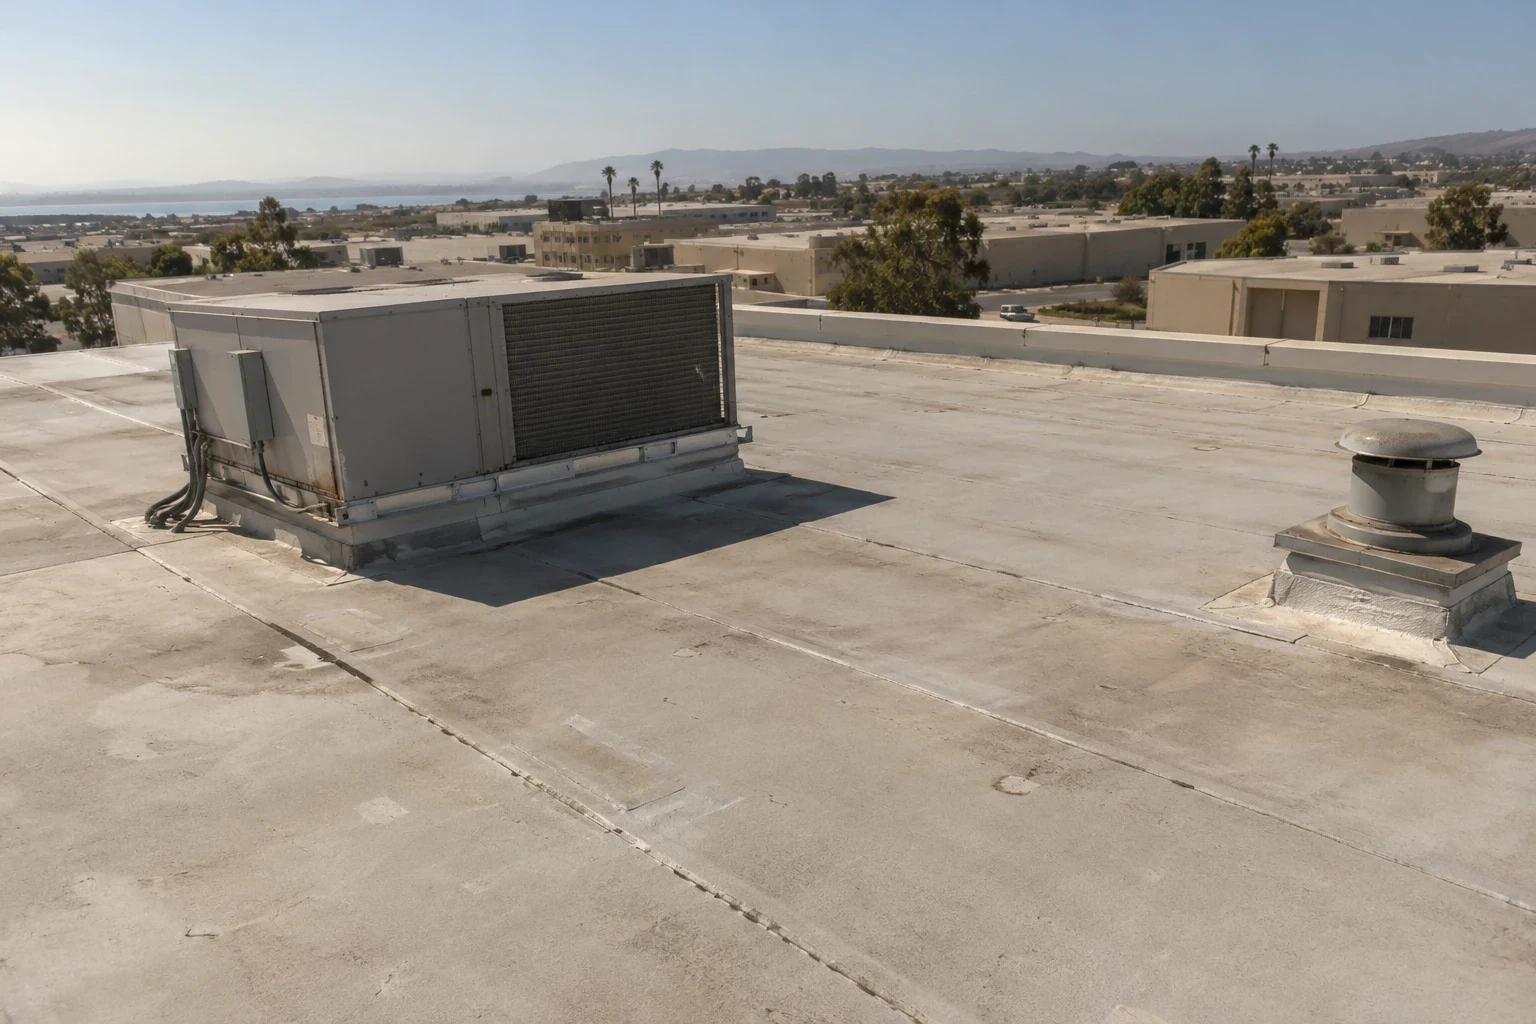
The roof next to a leaking joint may look fine while the insulation underneath has been wet for a long time. An infrared moisture survey can show likely wet areas, but the results depend on how the roof is built and the conditions during the scan. We confirm with core cuts wherever the decision to keep insulation depends on it. Each test spot is patched, and installation staff know what room is below. One scan does not prove the condition of the whole barracks. We explain which findings make the repair bigger, so tear-off is based on confirmed wet insulation, not on how the surface looks.
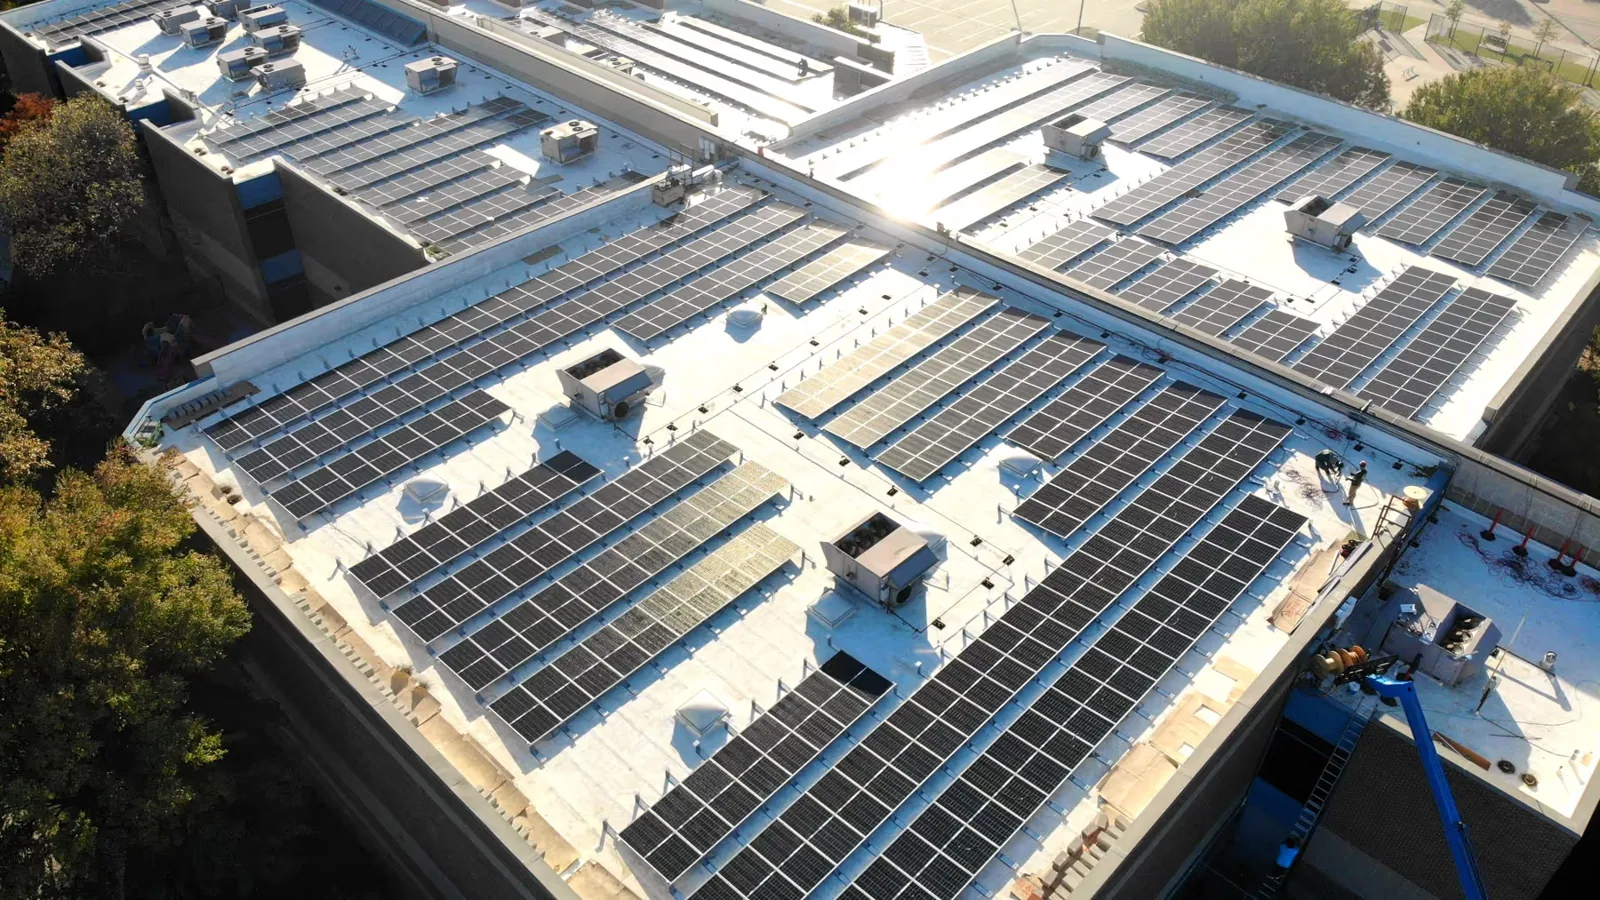
A different roof system or added insulation can change flashing heights at the joint, drainage and clearances around equipment. The designer and other trades make those decisions. We list that prep for a larger option before comparing it with a local joint repair. Every option needs proper flashing and dry insulation underneath. A new roof that ends at a joint still waiting on design leaves the leak in place. Keeping insulation findings, joint design and the roof work together lets you compare options that actually finish the job.
Finishing the joint at both ends
A rebuilt joint has ends where it meets parapets, walls or other roof sections, and each end needs its own flashing. We inspect those spots and confirm the membrane there can hold the new detail. If the joint design affects how the ends are built, the designer decides. Those end details are included in the price. A repair priced only along the visible crack can leave out the ends that keep water out. You get a clear finish point that ties into sound roofing, not one that stops at another weak spot.
Final photos show the rebuilt joint and the insulation we kept, with any equipment or design items still pending listed separately. Temporary patches are recorded apart from finished work. Future inspections can go straight to the joint and see how it was built. Work on another part of the building will need its own review of affected rooms. The record shows what is finished, what insulation question is still open and what joint is waiting on design, so future budgets go to the right place.
Barracks roofing in the region
For barracks and other housing buildings near the Port of Richmond and across the region, room access and roof dry-in are planned together. Send us your roof records and the joint locations. We inspect the roof before recommending a repair. Installation staff set protection and access for occupied rooms, and joint design questions go to the designer. Test openings are patched before we leave.
Other military buildings have similar roof details with different needs below. An Army installation roof may cover offices, shops or training space with their own access rules. A National Guard armory roof often has tall walls and roof-to-wall flashing to deal with. We document each barracks repair on its own, so future work starts from what we actually inspected there. A similar roof on another building may have very different insulation and access needs.
Commercial Roofing Questions
Can an expansion joint be repaired like a regular seam?
No. The joint has to move, so it needs a flexible detail. The designer or engineer sets how much movement is needed, and we build the roof detail to match.
What happens if more roof needs to come off over occupied rooms?
We stop and show installation staff the larger area. They review protection and access for the rooms below, and test openings are patched as part of the job.
Can the roof surface tell you if the insulation is dry?
No. We use infrared scans to find likely wet areas and confirm with core cuts wherever the decision to keep insulation depends on it.
What should be recorded after the joint repair?
Photos of the finished joint and its ends, the insulation we kept, and a list of any temporary patches or design items still open.

Tell us about the barracks and the joint