Self Storage Roofing in Richmond, CA
Most self storage buildings have metal roofs, and the leaks usually start at the ends of the panels rather than in the middle. The foam or metal closures that seal the panel ribs at the eave and ridge shrink, crumble or get knocked loose, and wind-driven rain blows straight under the trim. Fasteners back out as the panels heat and cool, and the wood or metal they were driven into may be rusted or rotted. Another bead of sealant along the trim rarely lasts more than a season. The real fix is new closures, proper trim and fasteners driven into solid material. Meanwhile, every leak lands in a tenant's unit full of belongings.
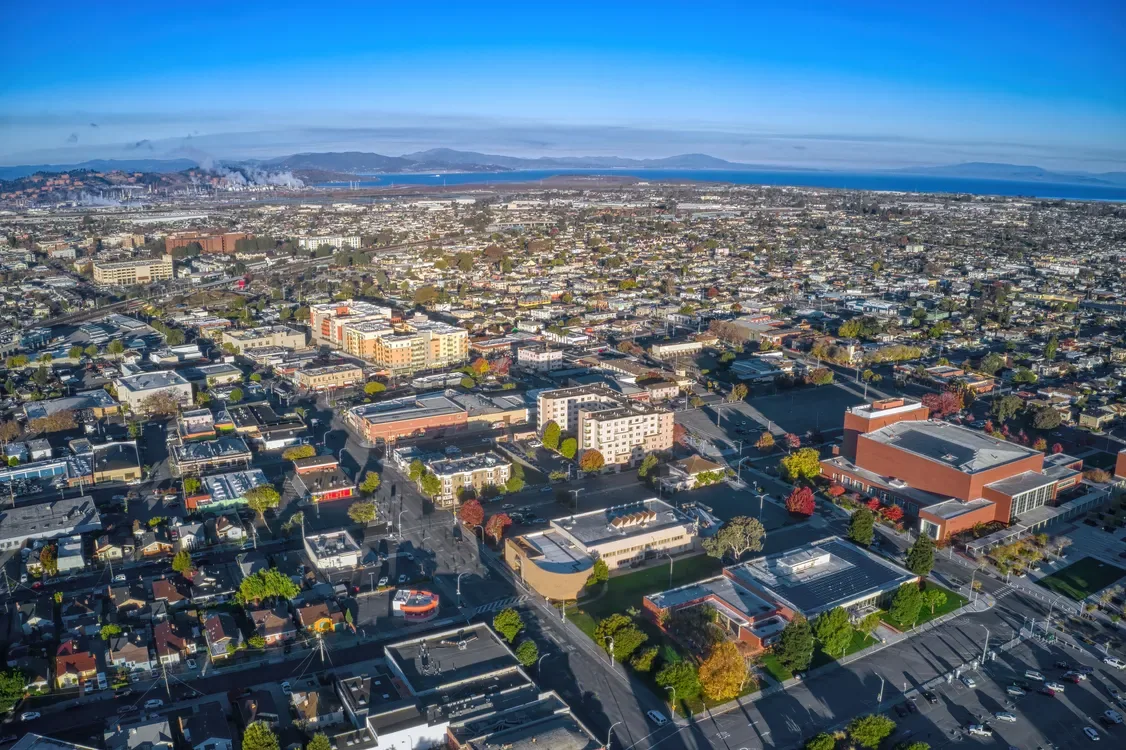
The Inner Harbor and port area have a lot of industrial buildings, and each storage facility still needs its own inspection of the roof, the units below and the access route. Send us the leaking units and the eave or ridge areas, any roof records and the units that hold belongings under the work area. Your facility manager handles tenant notices and access. We inspect the panels and the framing they attach to before recommending a repair, and any question about attachment or structure goes to an engineer. The price is based on the actual panel ends on your building.
Panel ends need proper closures
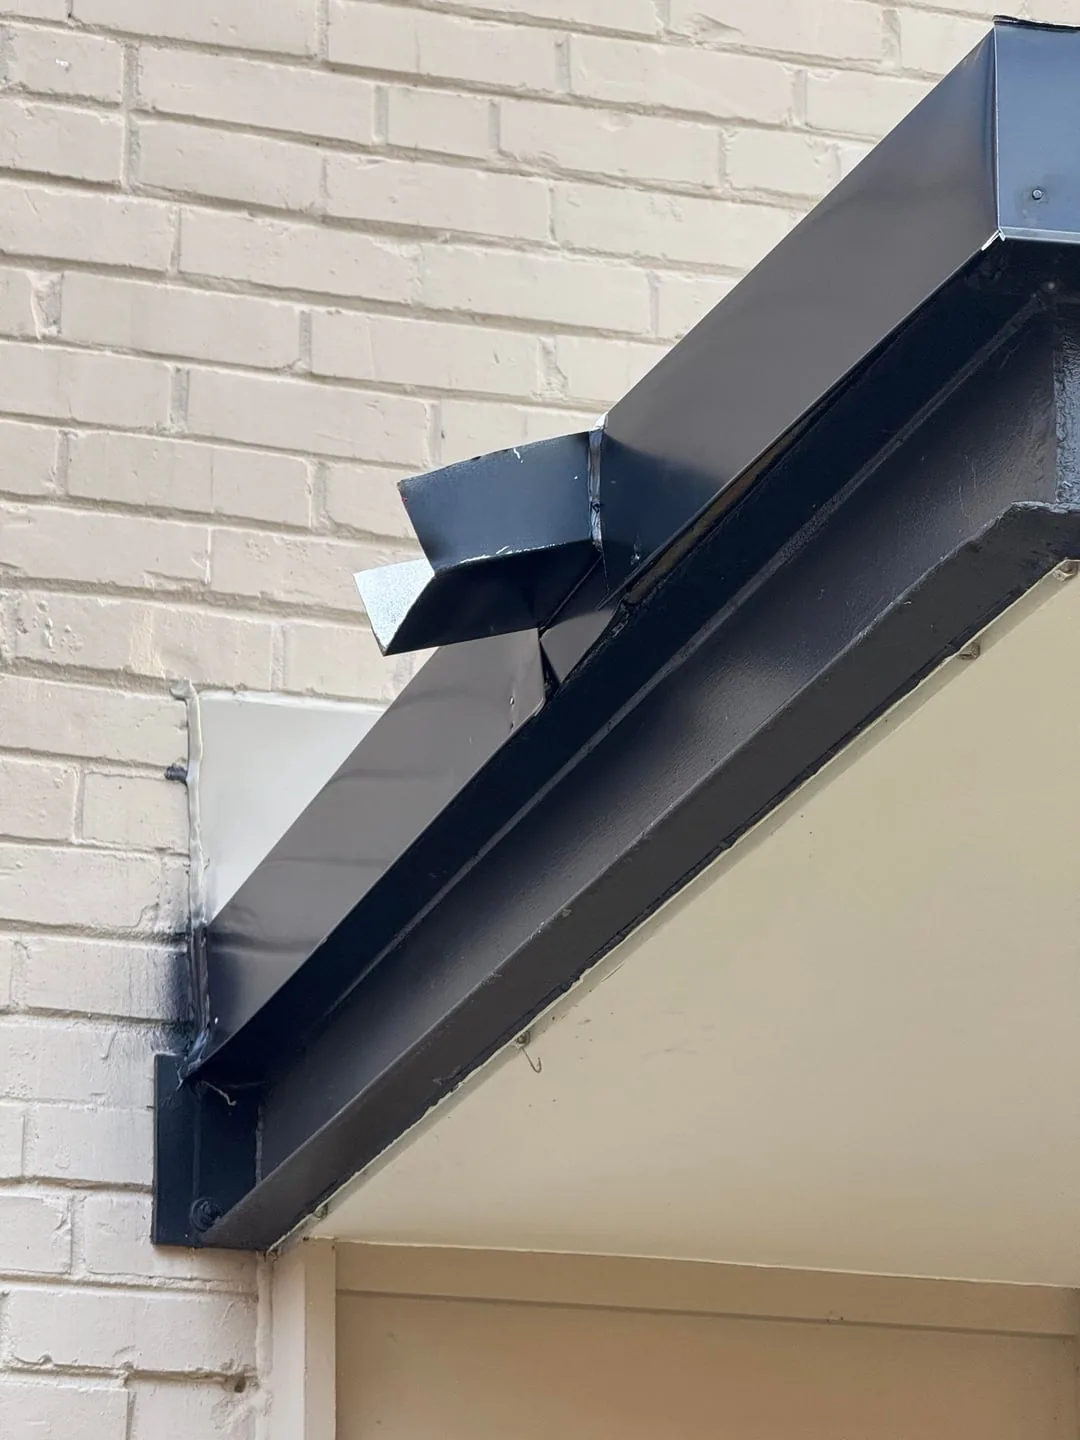
A closure that has shifted, crumbled or never fit right leaves an open path for water at the end of every rib. Our standing seam metal roof inspection checks the panels, closures and trim at the eaves and ridges. We confirm which panels are still sound before choosing a repair. If the panels need to move with temperature, the attachment has to allow that, and an engineer or the panel manufacturer's details guide that design. Sealant over a gap does not replace a missing closure, so the price includes the closures and trim that actually stop the water.
Fasteners also need something solid to bite into. Edge metal, coping and gutter work at the eaves checks the purlins or wood nailers under the trim. Structural or attachment questions go to an engineer. Where the framing is rusted or rotted, we replace it, and any opening we make to check it gets closed up. Driving more screws into a loose panel will not fix a rotted nailer. The bid lists sound panels, new closures and framing repairs separately, so the finished panel end is built on solid material.
Protecting tenants' stored belongings
Opening the roof over storage units means planning around belongings you do not own and cannot move without notice. For reroofing occupied buildings like storage facilities, we share the planned openings, debris routes and material handling with the facility manager. They handle tenant notices, unit access and protection. Electrical and gate equipment stays with the right trades. Patching any test openings is included in our price, so the cost reflects the protection the units below actually need.
If more damage turns up, the work may reach other units or change how material is delivered. We explain the larger area before opening more roof, and the manager reviews protection and access. Before tear-off starts, the manager tells us which units are rented, where tenants drive and walk, and what protection is needed, and arranges our inspection access. Temporary covers may stay in place while a framing or design question gets answered. Temporary covers are recorded separately from finished metal work so everyone knows which panel ends still need attention.
Metal roofs have to move
Metal panels expand on a hot afternoon and shrink overnight, and the repair has to allow for that. We look at how the panels are attached and whether clips or fasteners are designed to let them slide. Screwing a panel down tight where it was meant to move often tears the next fastener loose. Roof condition reports record those findings next to the parts of the roof that are sound. Design questions go to an engineer or the panel manufacturer. The price is tied to the actual panel ends on your building, not a guess that every eave is the same.
A full metal retrofit or a new roof over the existing one can change support, roof height and how water reaches the gutters. The designer and other trades decide on those changes. We list the eave, ridge and gutter work for that option before comparing it with repairing the panel ends. Each option needs solid framing and a work plan that fits the facility. A new roof that ends at unrepaired trim leaves the leak in place, so every option includes the end details.
What you cannot see from the roof
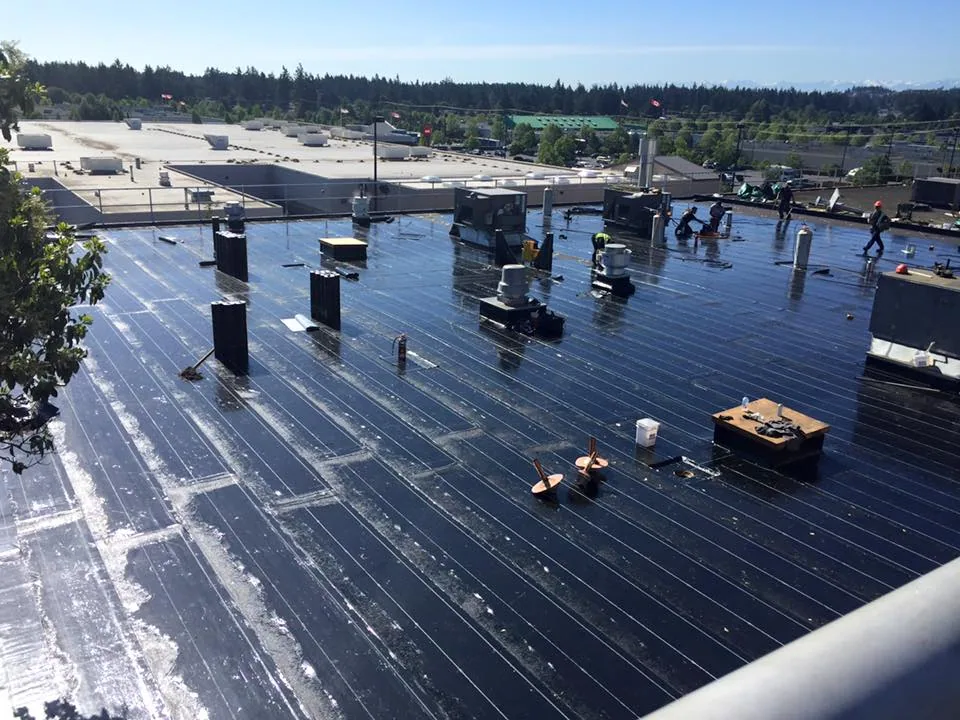
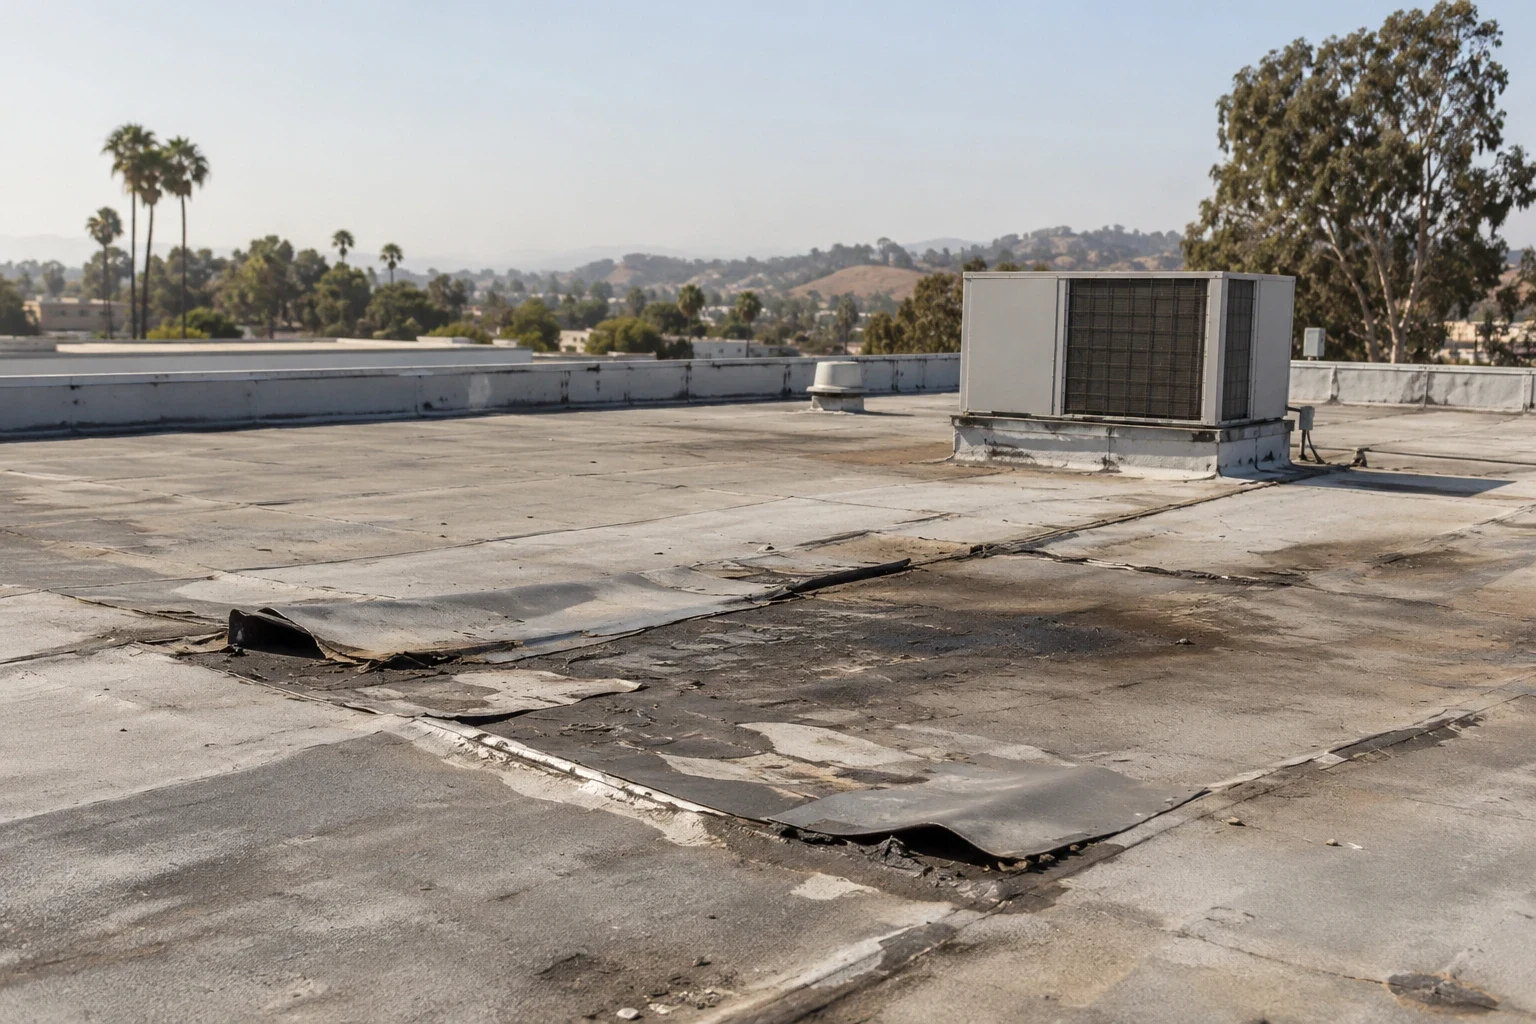
Insulation under metal panels, or on an attached low-slope section, can be wet without any sign on the surface. Moisture readings depend on how the roof is built and the conditions during the inspection. We confirm by opening a panel or taking a core wherever the decision to keep material depends on it. Each test spot is closed up, and the manager knows which units are below. One reading does not prove the condition of the whole facility. We explain what each finding means for the repair, tied to the specific panel ends we checked.
Final photos show the new closures, the trim and the framing behind them. Temporary covers and open design items are listed separately. The next inspection can go straight to the repaired eaves and ridges, and a future retrofit proposal can start from the attachment notes we recorded. Unit protection notes stay with the area that was opened, and future work over other units gets its own plan. The record shows exactly what was fixed and what still needs attention at your facility.
Self storage roofing in Richmond
For self storage roofing near the Port of Richmond and around the city, roof access and the affected units need a clear plan. Send us your roof information and the manager who handles tenant access. We inspect the roof before recommending a repair. The price follows the panel ends and framing we actually find, with test openings and unit protection listed. Work starts with the leaking areas and the route needed to reach them.
Other industrial buildings have similar metal details with different contents below. A warehouse roof often sits over pallets and forklifts. A flex-industrial roof covers several tenants with different uses. We document the storage facility's repairs on their own, so future decisions start from what we actually inspected and fixed. Panels that look alike can be attached differently and sit over very different contents.
Commercial Roofing Questions
Will more sealant stop a leak at the end of a metal panel?
Usually not for long. The panel end needs proper closures and trim, and the framing underneath has to be solid enough to hold the fasteners.
Why not just add more screws at the eave?
If the framing is rotted, new screws will not hold, and if the panels need to move, extra screws can tear loose. We check the framing and how the panels are designed to move first.
Which units need protection if the work area grows?
Any unit under the larger opening or along the material route. The facility manager reviews the new area and notifies tenants before we go further.
What gets recorded after the repair?
Photos of the new closures, trim and framing, plus a list of any temporary covers and design items still open.

Tell us about the panel ends and units below