
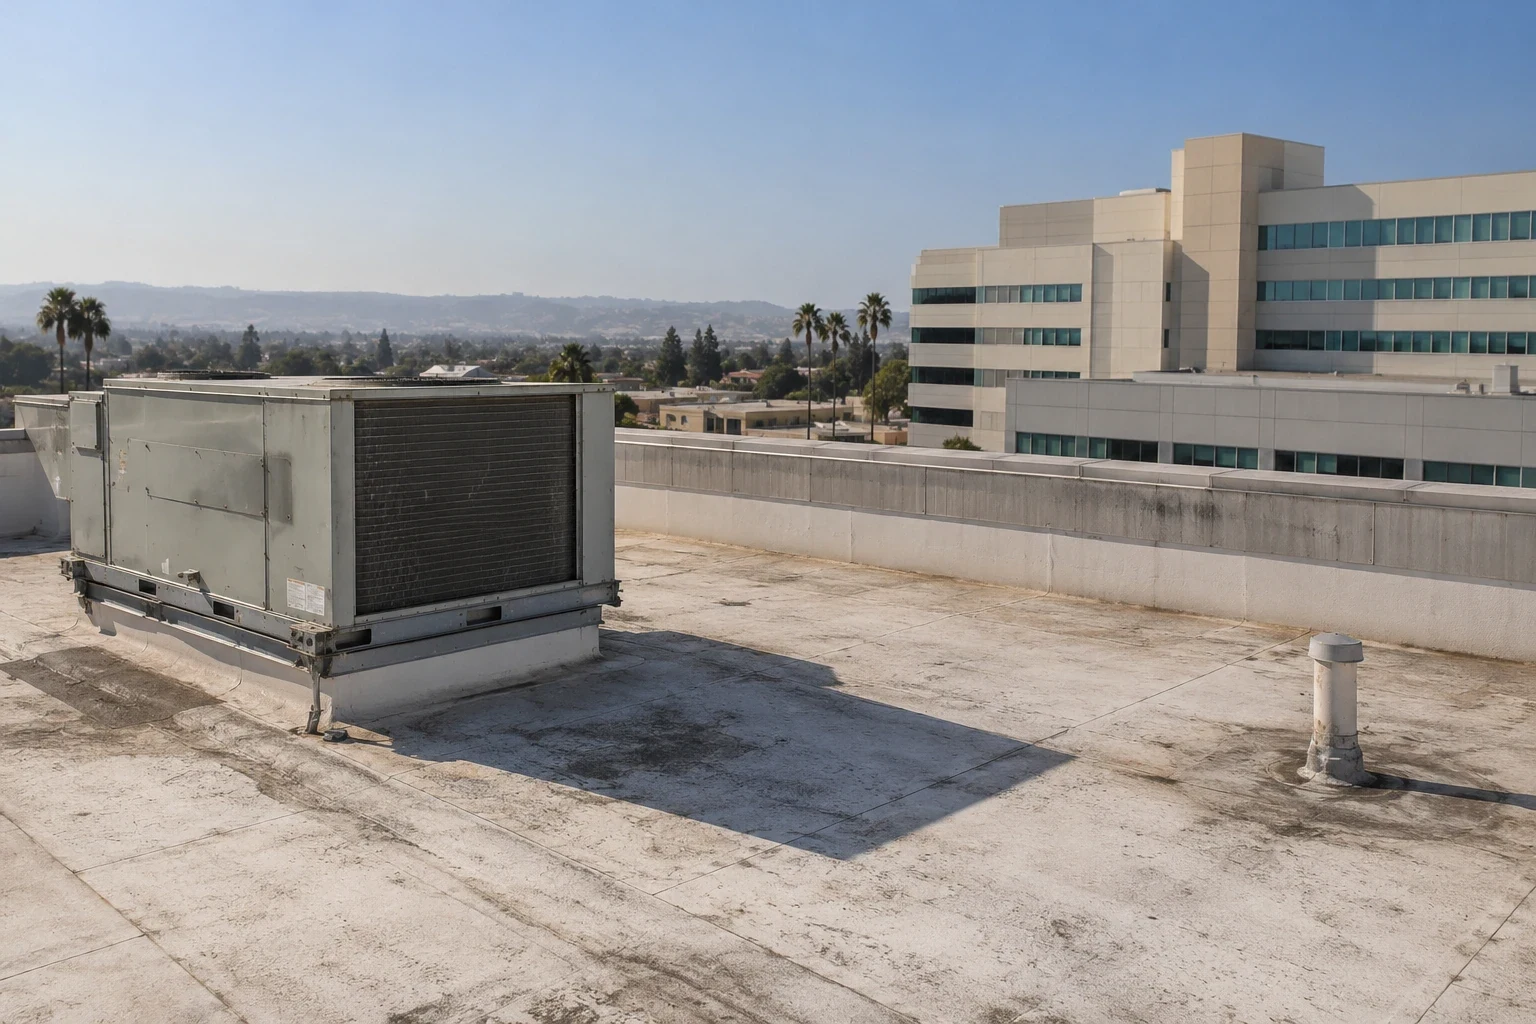
Hospital Roofing in Richmond, CA
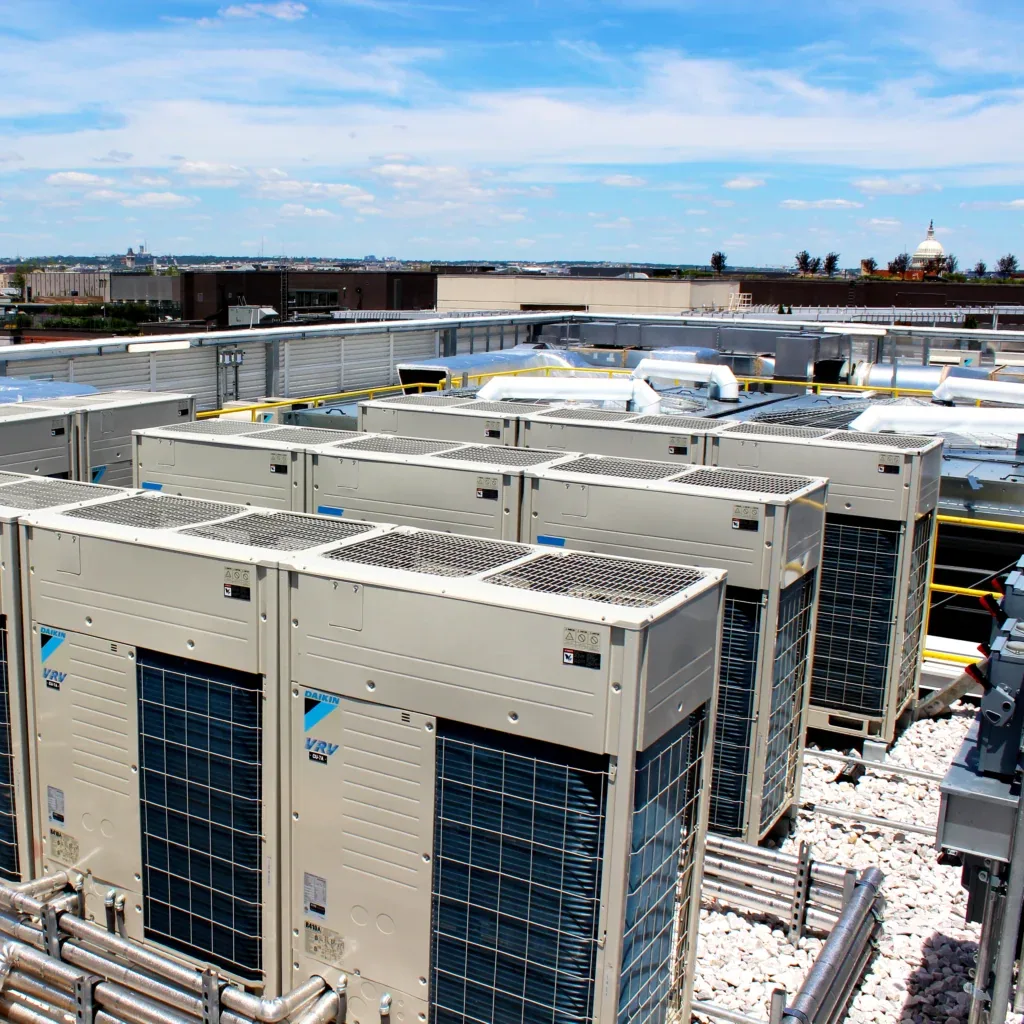
Hospitals never close, and that changes how roof work gets done. Patient rooms, operating suites and imaging equipment sit under the roof around the clock, and the air handlers on top pull outside air straight into the building, so fumes from adhesives or a torch can become an indoor-air problem in minutes. A common leak point on hospital roofs is the expansion joint between building additions. When that joint cover breaks, sealing it shut with a rigid patch only invites the next crack, because the joint is designed to move. The repair has to allow for that movement, and how much movement is a question for the building's engineer.
Large medical campuses such as Kaiser Permanente's Richmond Medical Center on Nevin Avenue each have their own roofs, access rules and infection-control procedures, so every building gets reviewed on its own. Roof access and protected interior zones need an agreed schedule before any work starts. Send us any roof drawings and the rooms where leaks are showing up. We inspect the roof before recommending a repair, and the facility team runs the review of clinical-area protection. The price follows the actual joint, the insulation around it and the design input it needs.
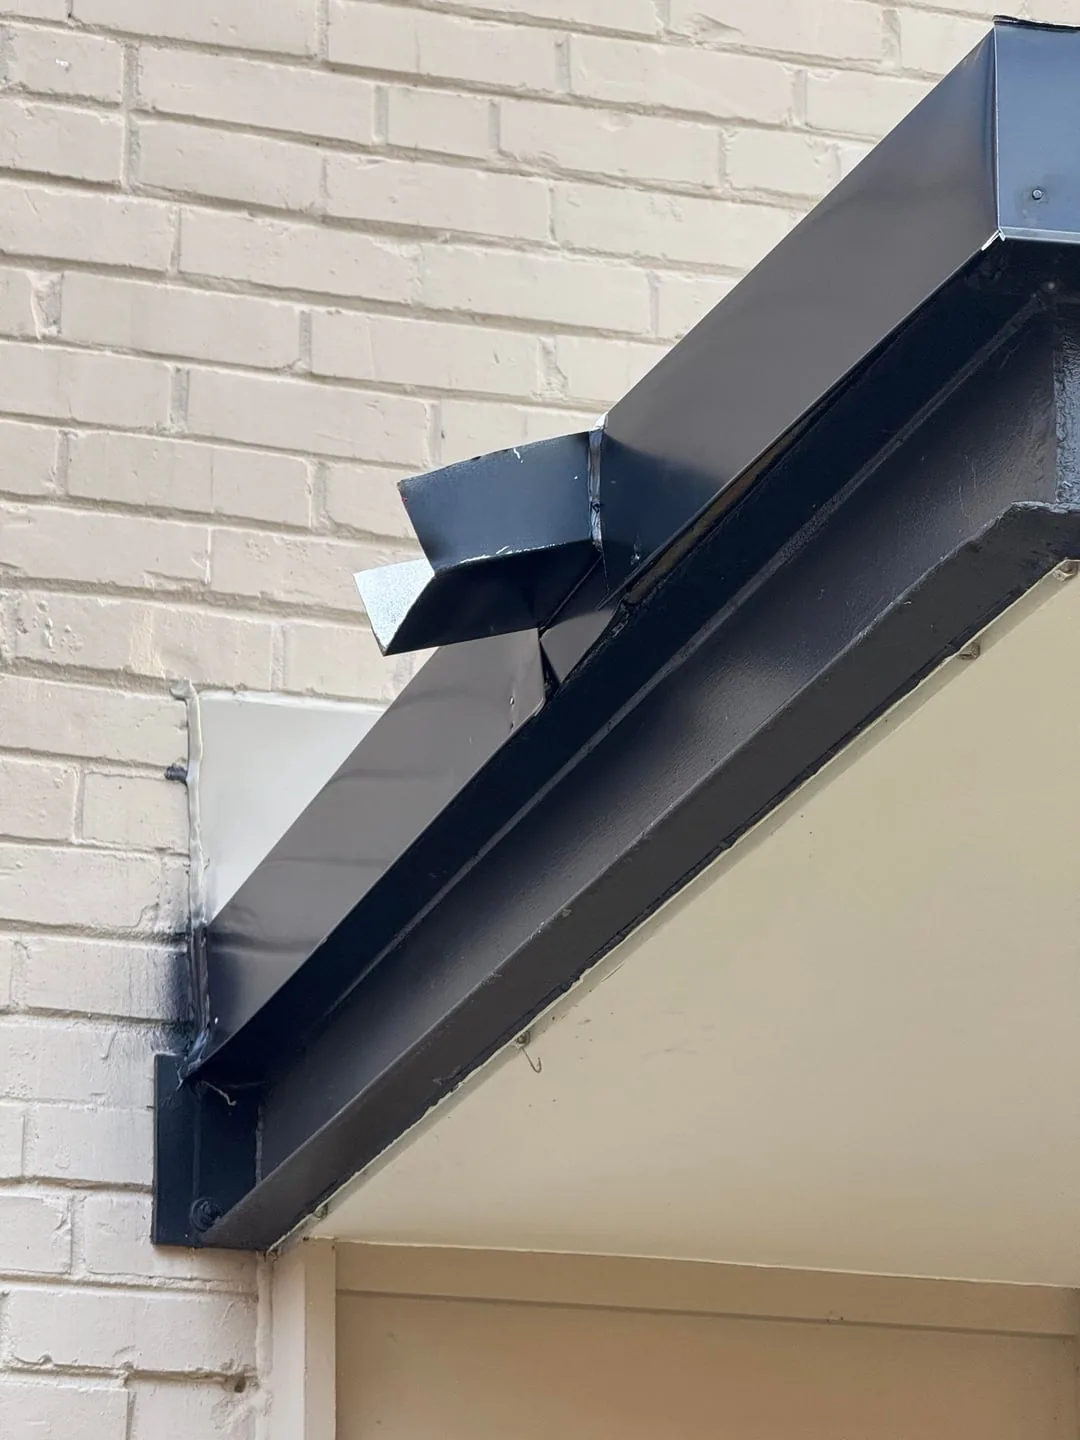
Repairing joints that are meant to move
A joint between two parts of the building opens up when the roof detail across it cannot handle the movement. The project designer or a structural engineer sets how much the joint moves and how the cover should attach. Flashing failure repair at the joint checks the curbs on each side, the membrane and the insulation. We note any wall or equipment work that has to happen first. More membrane across the gap will not fix a joint that needs a flexible cover, so the bid lists the design step next to the roofing work.
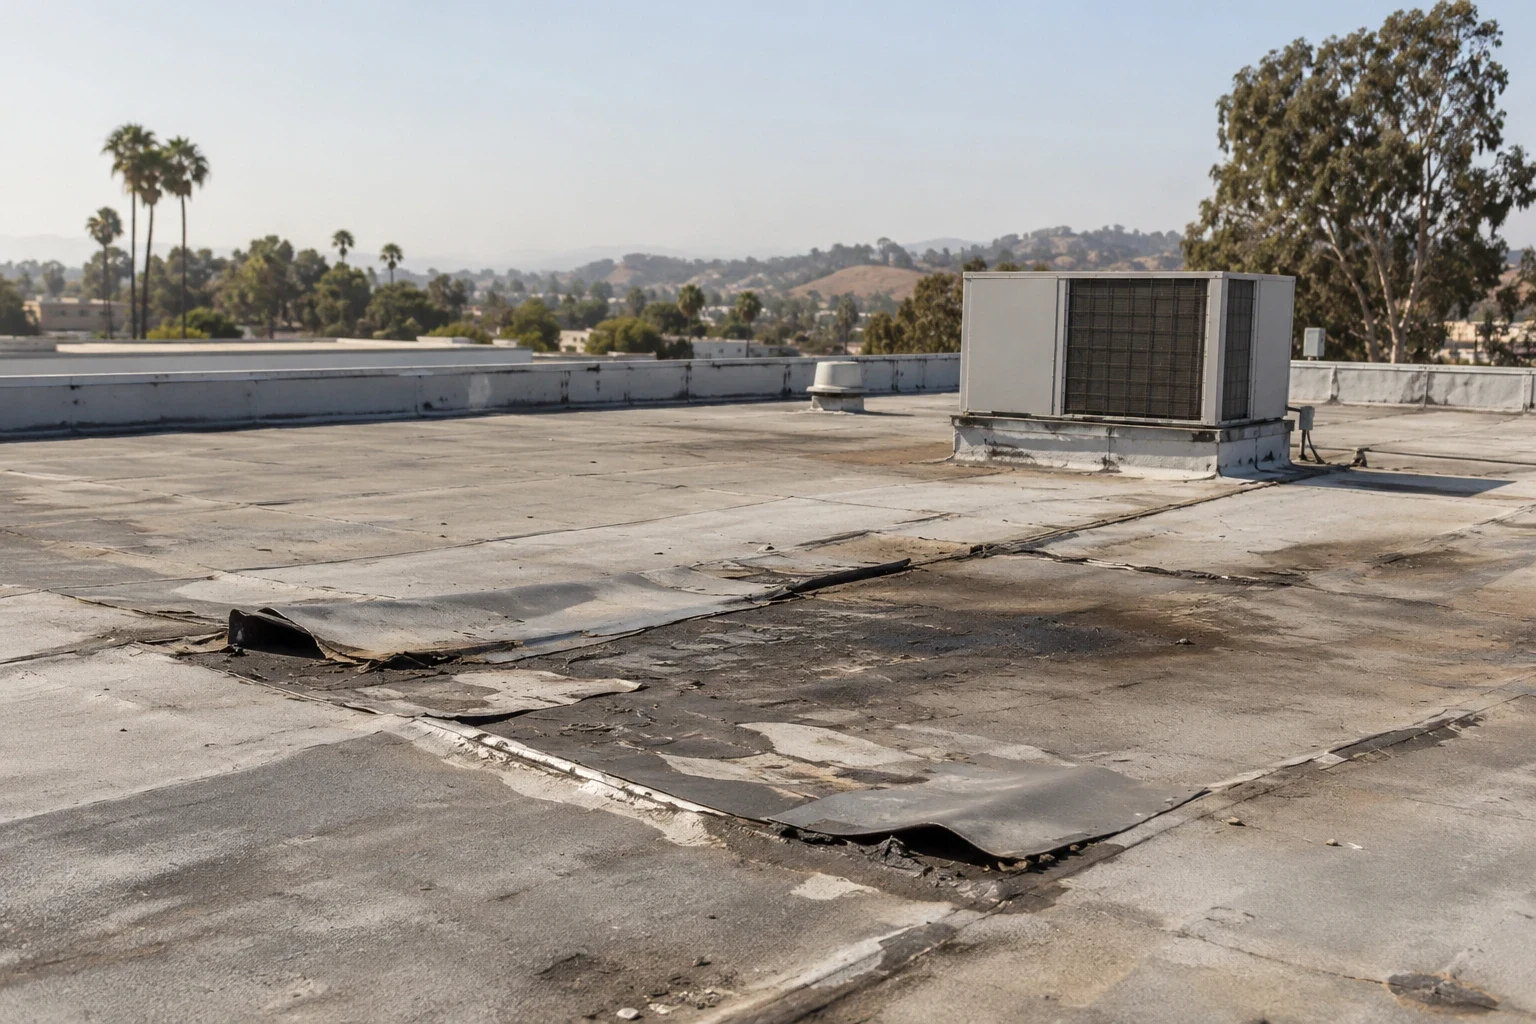
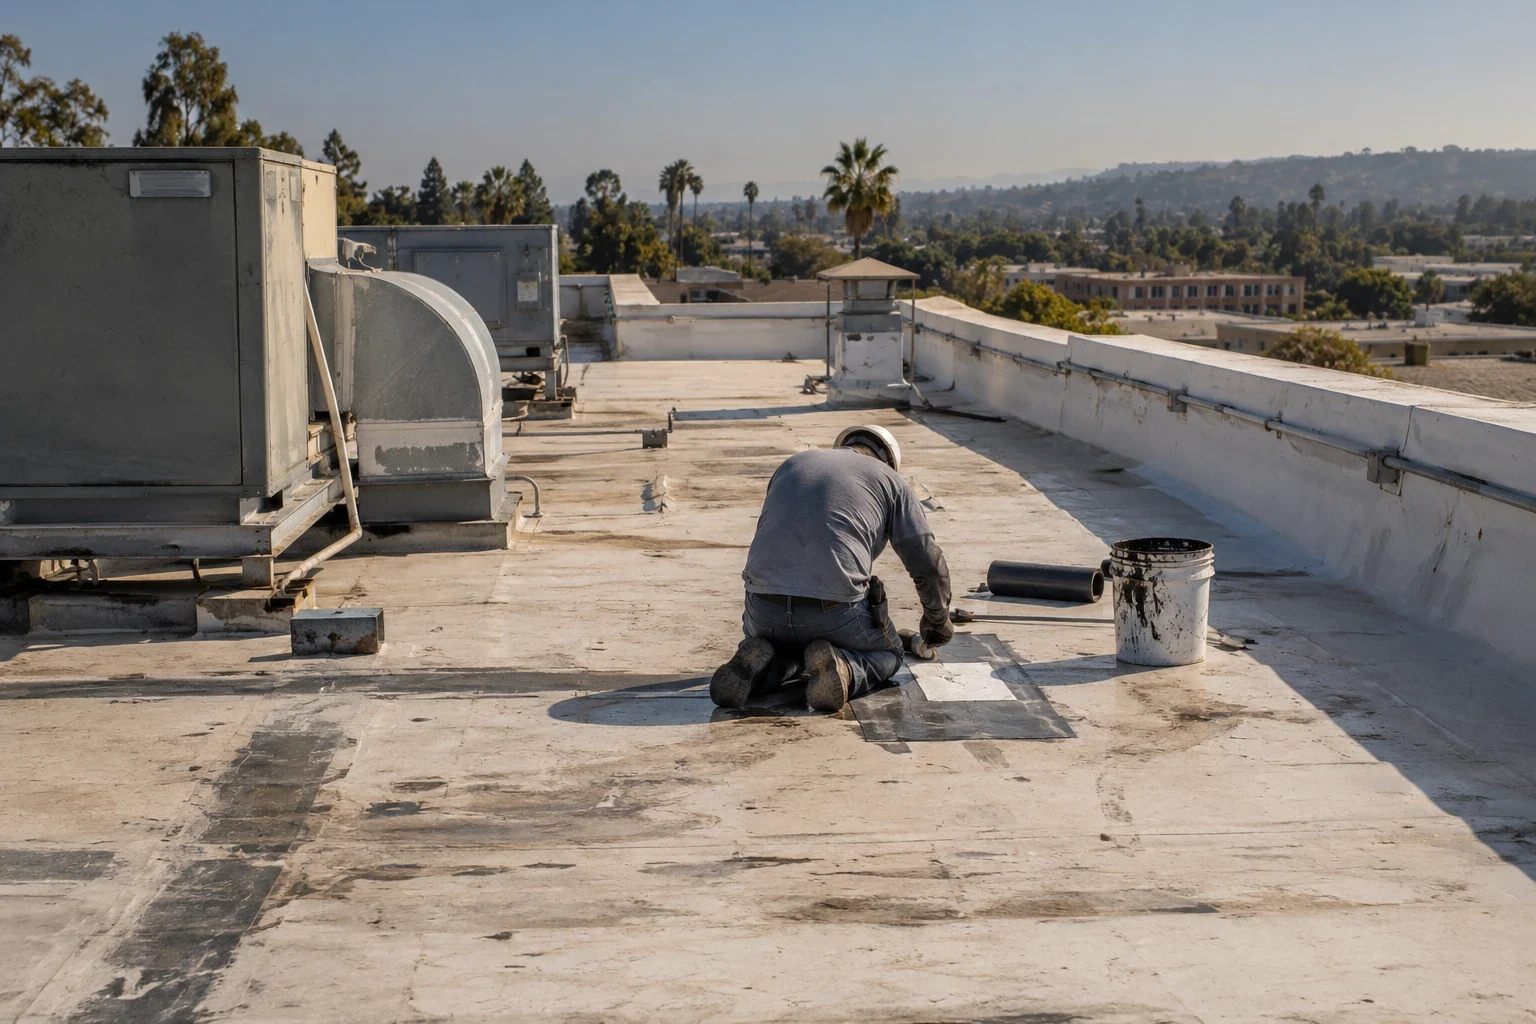
The membrane on both sides of the joint also has to be in good enough shape to bond to. Raised curb and penetration flashing work checks the actual membrane where the new detail attaches. TPO and PVC are heat-welded to clean, sound sheet; other roof types use their own methods. Membrane that cannot hold a lasting bond is removed, and sound membrane is cleaned and kept. The price includes that prep before the joint is treated as finished.
Protecting patient and clinical areas
Opening a roof above clinical space can affect more rooms than the one that reported the leak. For reroofing occupied buildings like hospitals, we share every planned opening, debris route and material move with the facility team. They decide on protection, containment and access for each area, and coordinate with infection control. Clinical, equipment and electrical questions stay with the right staff and trades. Patching any test openings is part of our price, so the bid reflects real protection needs instead of one blanket allowance across the whole campus.
If more wet insulation turns up, the work area may grow into another clinical or service space. We explain the larger area before opening more roof. The facility team reviews how it affects operations, and the roof repair still follows the design input for the joint. Temporary roofing may stay in place while a structural or equipment question gets answered. The facility team sets clinical protections, equipment shutdowns and access before work goes ahead, including when air intakes near the work need to be closed or filtered. Electricians handle any affected equipment. Temporary patches are recorded separately from finished joint work.
What wet insulation does to the plan
The insulation next to a broken joint is often wet farther out than the visible opening, which changes how much has to come out. An infrared moisture survey can find likely wet areas, but the results depend on how the roof is built and the weather during the scan. We confirm with core cuts wherever the decision to keep insulation depends on it. Each test spot is patched, and the facility team reviews protection for the room below. A scan alone does not show every layer or prove how far the damage extends. We explain which findings change the repair, rather than pricing a broad replacement based on how the surface looks.
A new roof system or thicker insulation can change flashing heights at the joint and clearances around equipment. The project designer and the trades involved make those decisions. We list the prep for a larger reroof option before comparing it with a local joint repair. Every option needs proper flashing and dry insulation underneath. A new roof that ends at an unresolved joint leaves the original problem in place, so each option includes the joint work and the design decision behind it.
Where the repair ends
A joint repair has ends where it meets parapets, walls or other roof sections, and each end needs its own detail. We check those spots and explain what has to happen before they can be closed. The price includes where the new material ties into sound roofing and any blocking or support the detail needs. A repair priced only along the visible crack can leave out the ends that actually make it work. If the design of an end detail is in question, the designer settles it before we finish.
Final photos show the rebuilt joint and the membrane on each side of it. Temporary patches and any open items are listed separately. The next inspection can go straight to those spots without guessing about the joint from the surface. The record shows what is finished and what is still waiting on a design or equipment decision, so the next budget has a clear purpose. It also keeps the right order of work: design input, then roof prep, then the finished detail, all planned around the facility team's protection requirements.
Hospital roofing in Richmond
For hospital roof work in Downtown Richmond and the Civic Center area, the roof system and the access we are given shape the schedule, and the work is sequenced around approved access and interior controls. Send us your construction records and the interior areas near the leaks. We inspect the roof before choosing a repair method, and the facility team reviews protection and access. The scope includes the insulation and design items for that specific joint.
Other healthcare buildings face similar roof details with different needs inside. A medical office roof usually sits over exam rooms with regular office hours. A senior living roof covers residents who are home all day. We document each hospital building's repairs separately, so a similar-looking roof elsewhere is not assumed to have the same insulation or protection needs. Future decisions can start from the finished work and the open items we actually recorded at your building.
Commercial Roofing Questions
Can an expansion joint just be sealed shut?
No. A rigid seal will crack again when the building moves. The designer or engineer sets how much the joint needs to move, and we build a flexible detail to match.
What happens to the protection plan if the repair grows?
We show the facility team the larger area and the material routes. They update protection and infection control for the rooms below before we open more roof.
Can a roof look fine at the joint and still be wet underneath?
Yes. We use infrared scans to find likely wet areas and confirm them with core cuts before deciding what insulation can stay.
What gets recorded if a joint is only temporarily closed?
The design or equipment decision holding up the permanent repair, plus photos of the finished work kept separate from the temporary patch.



Tell us about the joint and the rooms below