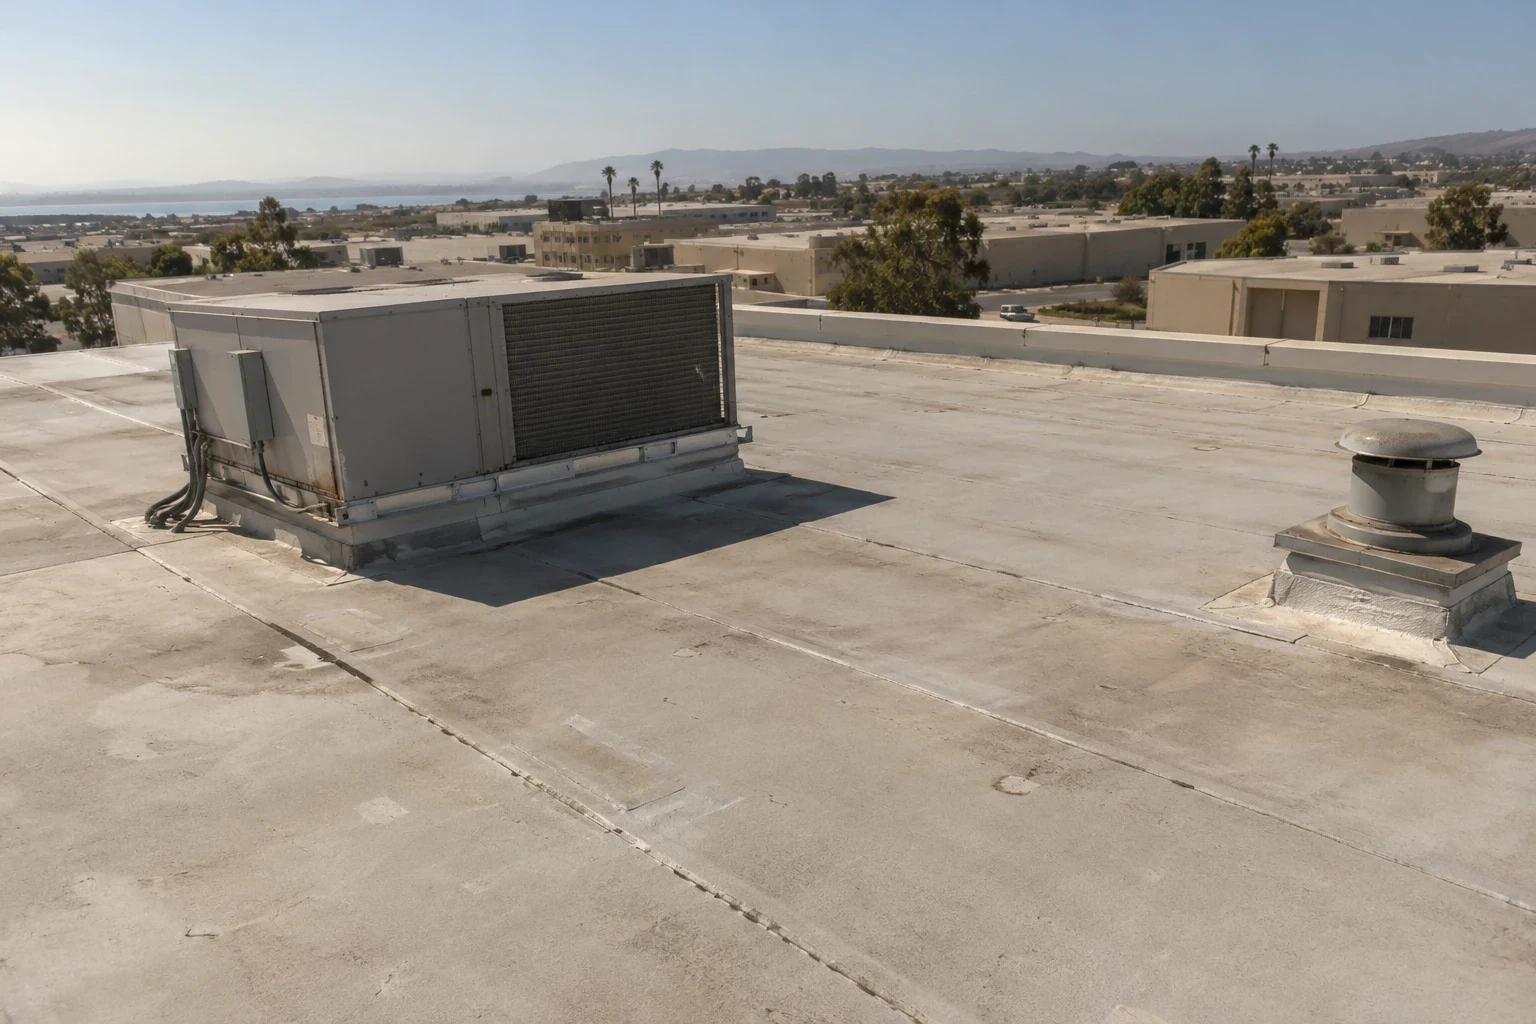
Military Installation Roofing in Richmond, CA
Military and federal roofing work rarely starts with a simple leak call. A failed roof edge on a barracks or training building still has to be fixed to the project's specifications, inspected by the government's representative, and scheduled around base access rules. On a barracks roof, crews also work above people who live and sleep in the building, so noise, odors and work hours matter as much as the membrane.
Military sites around the Bay Area vary widely. Camp Parks in Dublin, Military Ocean Terminal Concord near Bay Point and Mare Island in Vallejo each have different missions, building types and access procedures. We don't assume one site's rules apply to another. Before we estimate, we read the contract documents, confirm who controls access and inspections, and look at the roof itself. If something on the roof raises a structural or design question, we flag it for the project's engineer rather than guess. The estimate then covers the roof work that the specs and the building actually require.
Work from the project specifications
Each project comes with its own specifications, drawings and submittal requirements. They spell out the roof system, materials, testing and who signs off at each stage. We compare those documents against what we find on the roof before ordering anything. A roof inspection shows the existing layers, the condition of seams and flashing, and where the deck or insulation may be damaged. If the specs call for a detail that doesn't fit the existing building, we raise a question through the contracting officer instead of improvising.
A building type or a membrane name doesn't settle what a project needs. Two barracks on the same base can have different specs, and a spec may reference particular standards or test methods. We list any open questions with the person responsible for answering them, and we keep design or structural decisions with the project engineer. That keeps submittals clean and avoids rework. The goal is a roof that passes inspection the first time because it was built the way the contract asked, on a building we actually checked.
Fix what's under the membrane
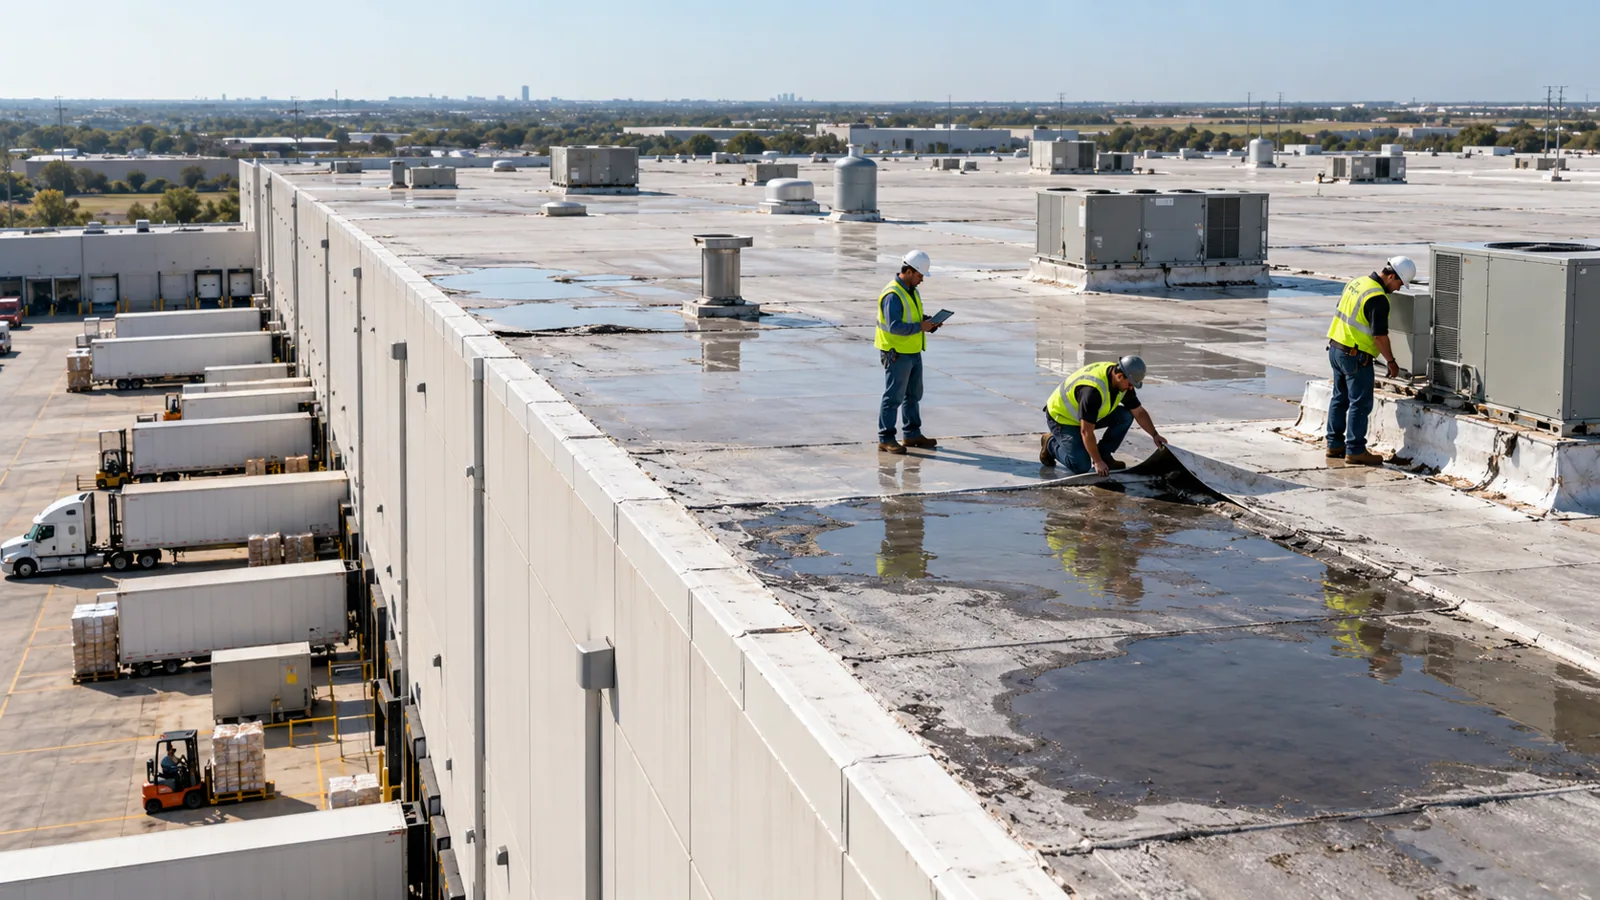
When a roof edge or seam fails, water usually reaches the insulation and sometimes the deck before anyone notices inside. So the repair or replacement starts below the membrane. We cut cores or open the roof near the damage to see how far the wet material runs, and we separate confirmed wet areas from areas that only look suspect. The insulation and cover board work gets measured and priced on its own line.
New membrane over wet insulation traps the water and shortens the life of the roof, so we don't do it. If we open an area and find more damage than the drawings or cores suggested, we stop, document it with photos, and submit it for approval through the proper channel. The open area stays protected and watertight while that decision is made. This keeps the change process clean for the contracting officer and makes sure the price reflects real conditions rather than a fixed allowance that may be too high or too low for what is under the roof.
Plan base access and scheduling
Getting onto a base takes planning. Crews may need background checks, badges, escorts and approved vehicle lists, and deliveries often have set hours and gates. We confirm those requirements with the project's point of contact before the schedule is set. Many military buildings stay in use during roofing, so the planning looks a lot like occupied building reroofing: protecting entrances, controlling debris and odors, and keeping work away from areas that must stay open.
Camp Parks is an Army Reserve training and mobilization center with barracks and training facilities, and its building rules won't match a port terminal or an office. We plan the crane or hoist location, the material drop and the work hours around each site's limits. If a building can only be worked during certain windows, that adds setup and cleanup time, and we include it in the estimate. A delivery date doesn't mean the crew can start; access approvals have to be in place first.
Coordinate curbs, walls and equipment
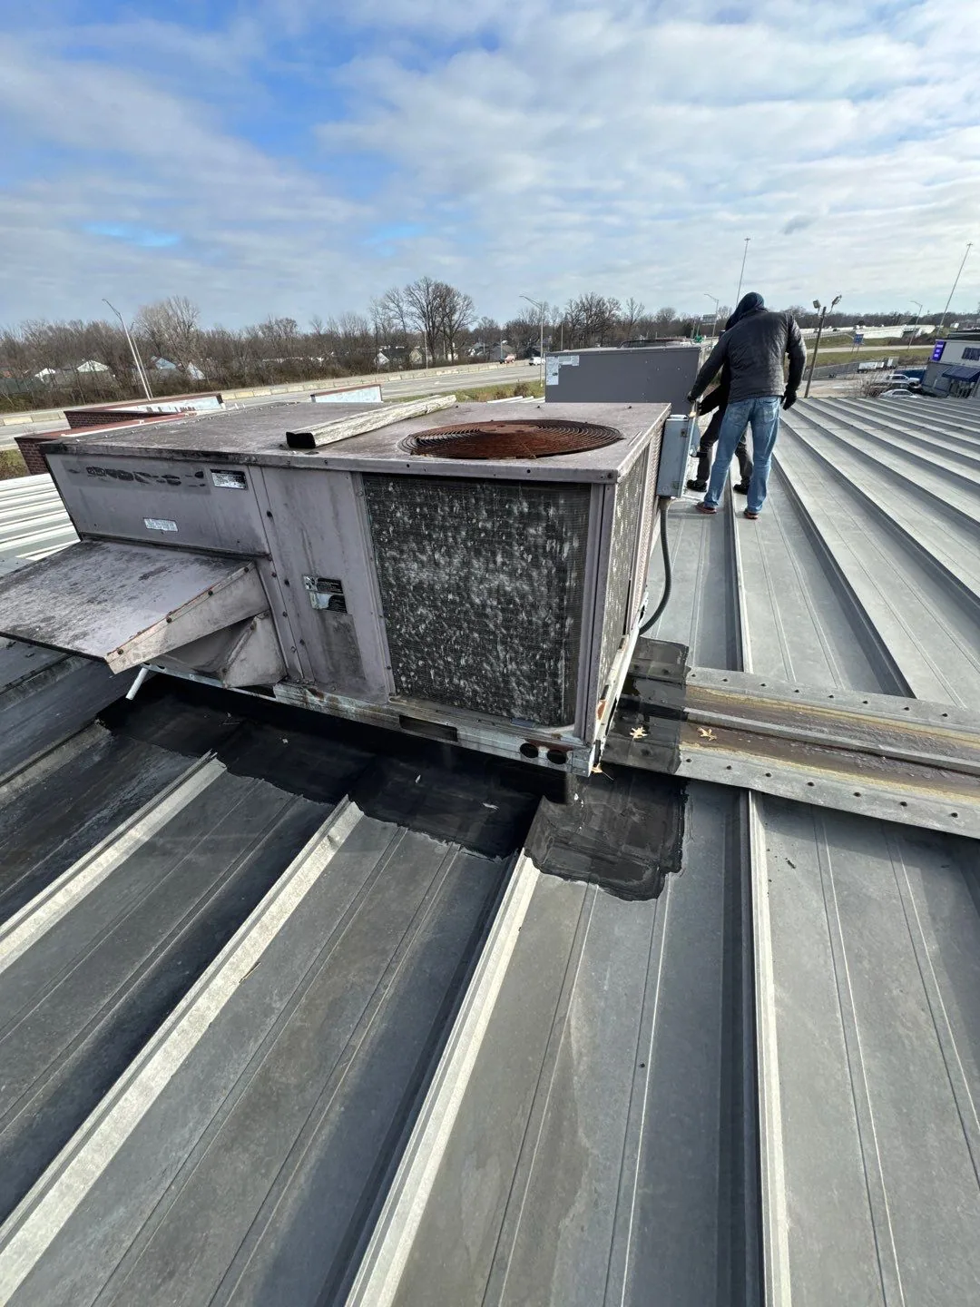
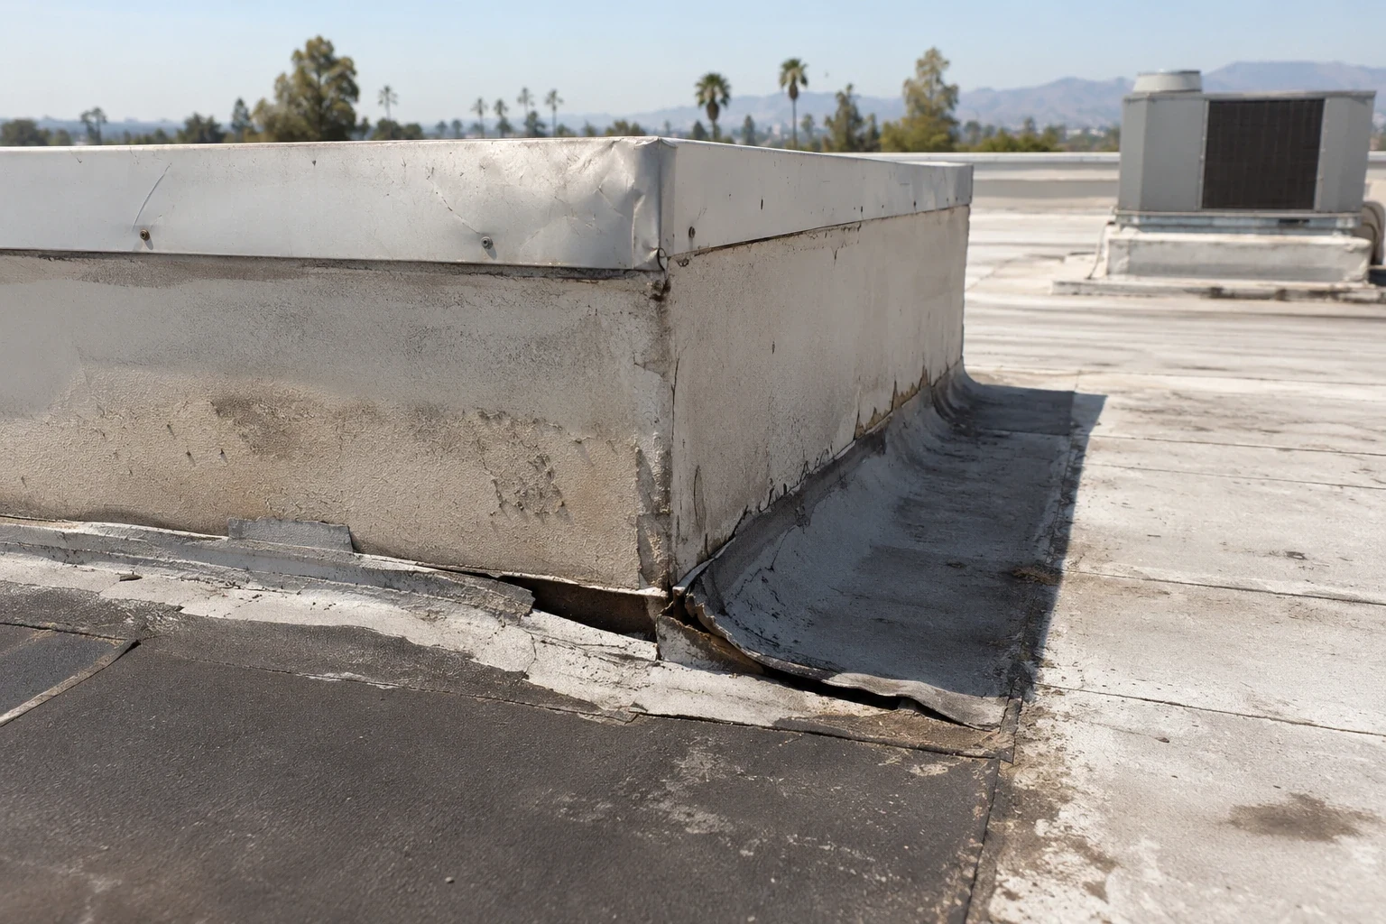
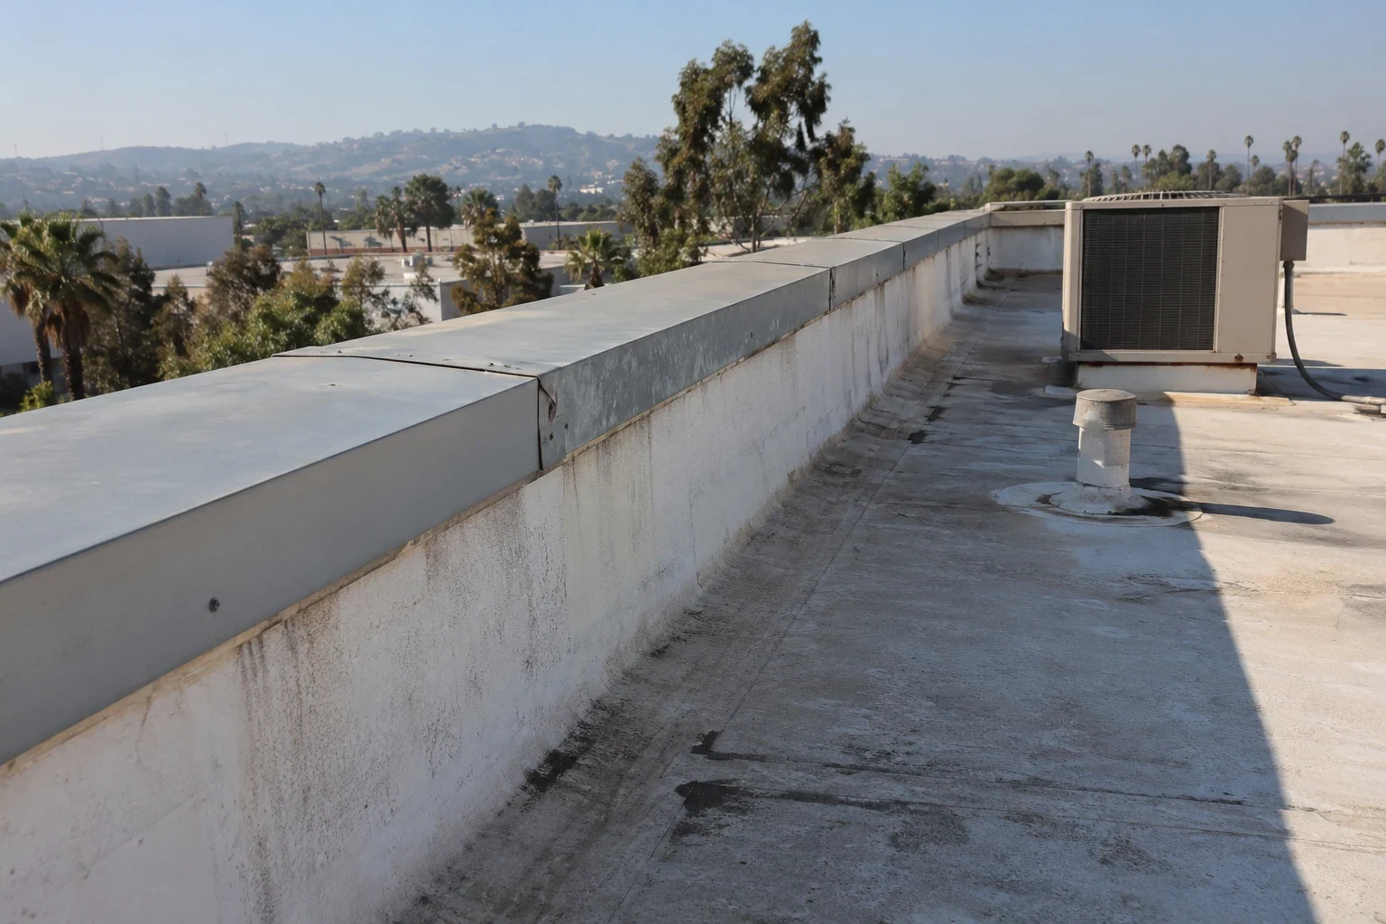
Most roof leaks start at the edges and penetrations, not the open field. A curb under an HVAC unit, a wall flashing or a pipe penetration often needs another trade before we can finish our part. The mechanical contractor may have to disconnect and lift a unit before we can rebuild the curb flashing. On rooftop equipment curbs and supports, we coordinate that sequence so nothing gets left half done.
Adding insulation to meet energy requirements raises the roof surface, which can leave curbs too short and drains at the wrong height. We check curb heights, wall flashing heights and drain locations against the new roof thickness before ordering materials. If the change affects drainage or structure, we take it to the project engineer. A small flashing detail can take more labor than its size suggests once tear-out, rebuild and coordination are counted. We price that honestly, so the field work doesn't look finished while the detail that actually leaked is still waiting on another trade.
Compare roof systems against the spec
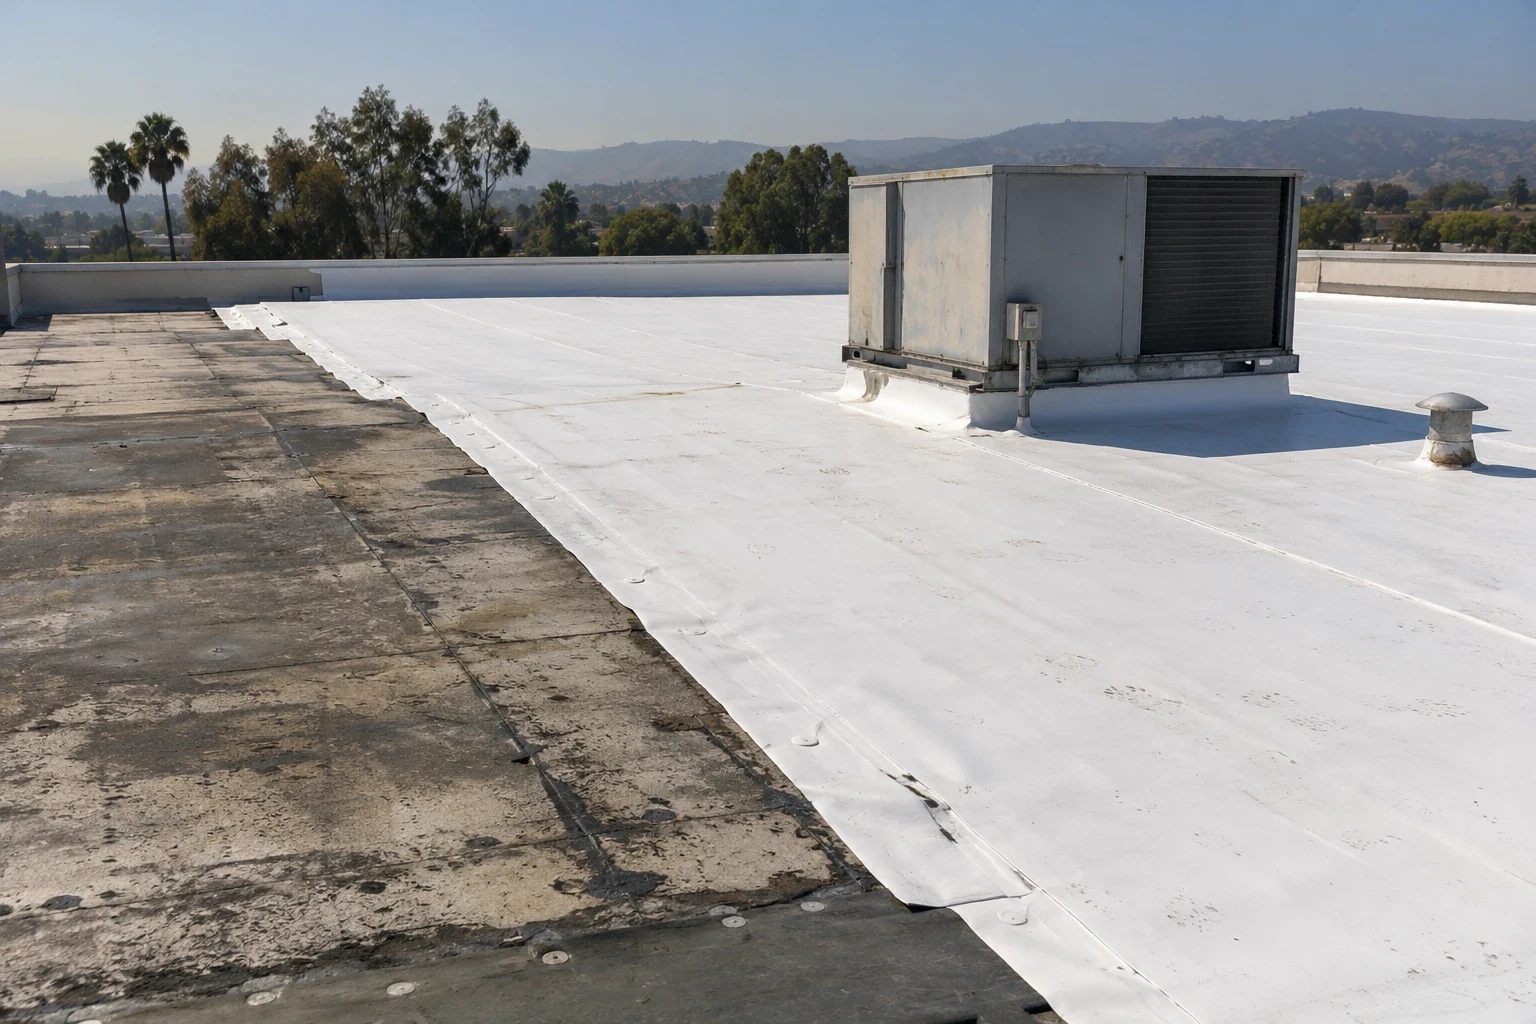
Many specifications allow more than one membrane, such as a TPO roof or a PVC roof. Each has its own seam welding, attachment and flashing requirements, and neither is automatically approved for every military building. When options are allowed, we price them on the same roof area with the same tear-out and insulation scope, so the comparison is fair. Differences in labor, accessories or detail work show up clearly.
The insulation repairs and access requirements stay the same no matter which membrane is picked. A lower material price can hide a missing edge detail or a submittal requirement that the other option includes. Warranty terms also need review: the manufacturer's warranty and the contract's acceptance requirements are separate things, and both should match what's installed. Our comparison spells out what each system includes, what it costs to install it properly on this building, and what the project needs from other trades to get there.
Close out with a complete record
On projects near Vallejo and around the region, closeout matters as much as installation. We provide photos of the corrected deck and insulation areas, installed materials, finished flashing details and any test results the specs require. Anything outside our scope, such as equipment work by another trade, is noted separately so the record is accurate.
The closeout package also includes maintenance and warranty requirements, so facility staff know what they can and can't do on the roof later without voiding coverage. When a leak or equipment change happens years from now, the next contractor can check the record and see exactly what was installed and where. That saves time and money on every future repair.
Commercial Roofing Questions
Does being a military building decide what roof system gets installed?
No. The project's specifications and the existing roof decide it. We build to the contract documents and raise questions through the contracting officer when a detail doesn't fit the building.
What do you check before ordering roofing materials?
We confirm the approved system and submittals, the existing roof's condition, wet insulation areas, curb and drain heights, and any open questions with the project engineer.
Can you start once the materials arrive on site?
Only after access approvals are in place. Base passes, escorts, delivery windows and building schedules are set by the installation, and we plan around them.
What records do we receive at the end of the project?
Photos of repaired areas and finished details, installed materials, required test results, warranty and maintenance requirements, and a note of any work left for other trades.

Send us the roof and the project requirements